
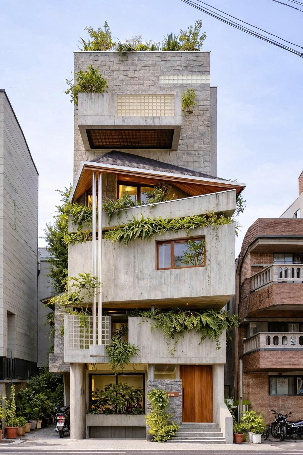
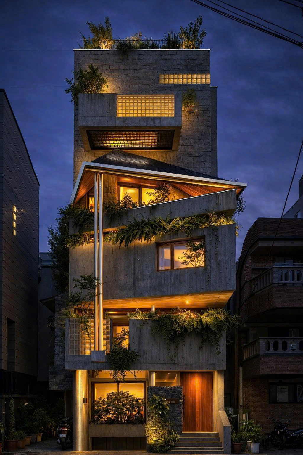
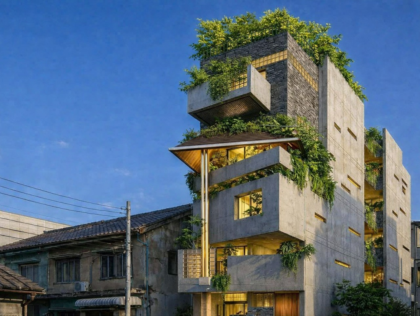
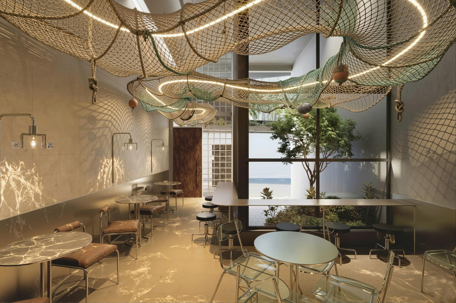
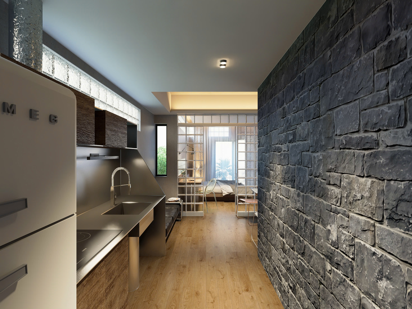
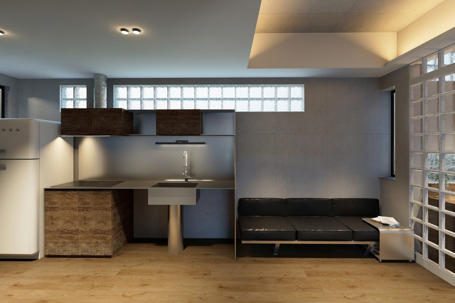
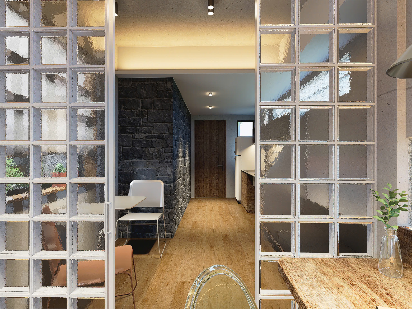
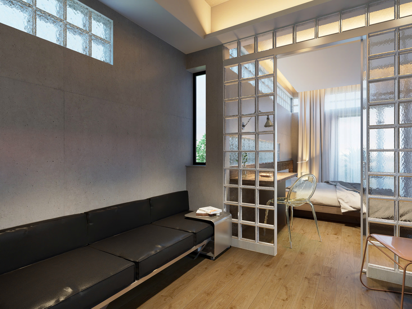
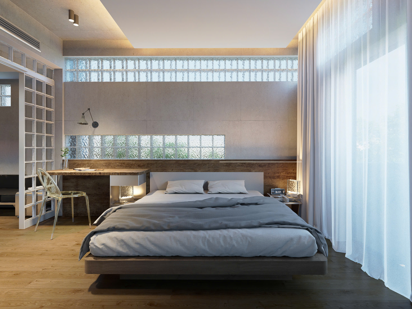
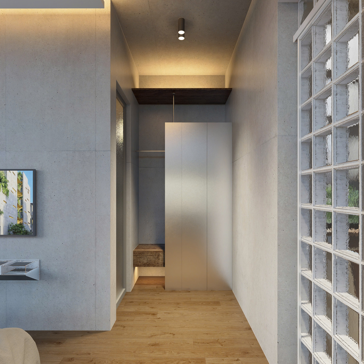
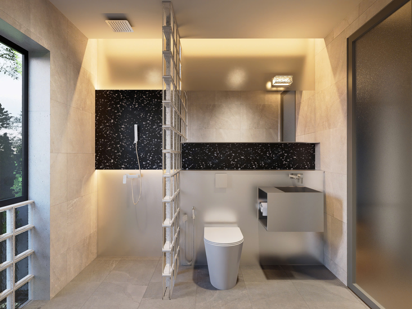
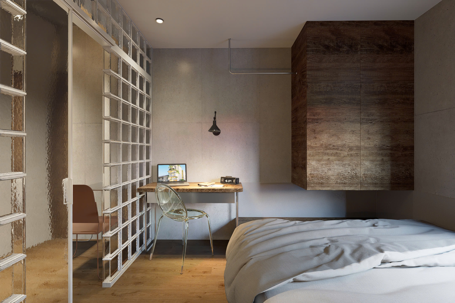
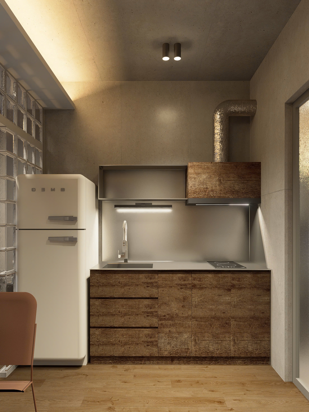
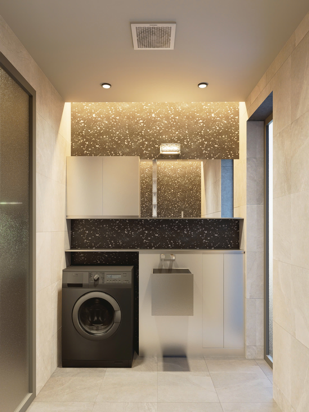
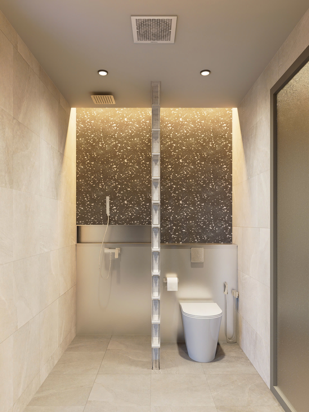
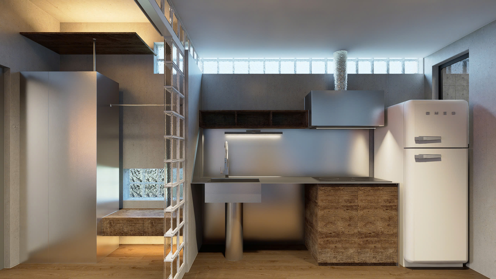
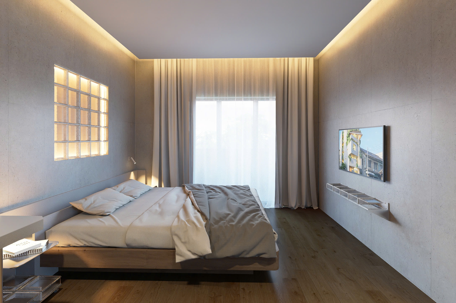
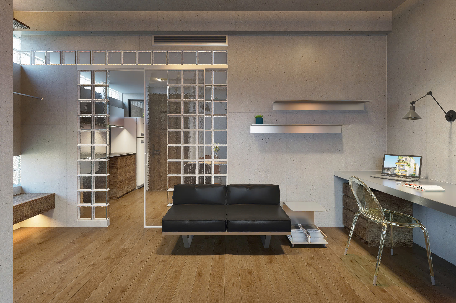
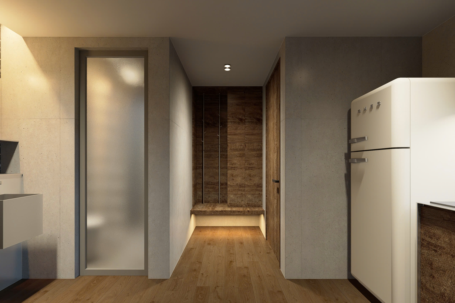
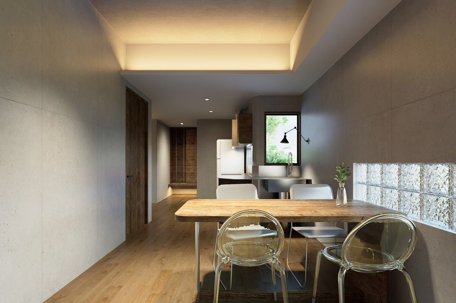
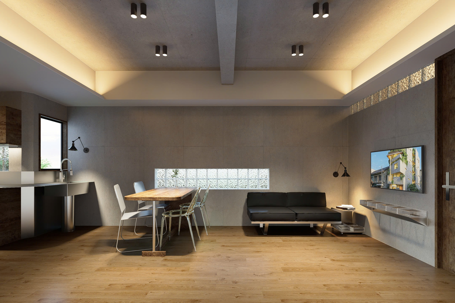
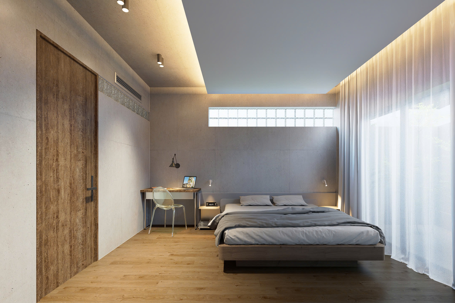
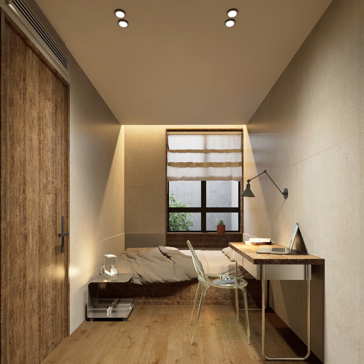
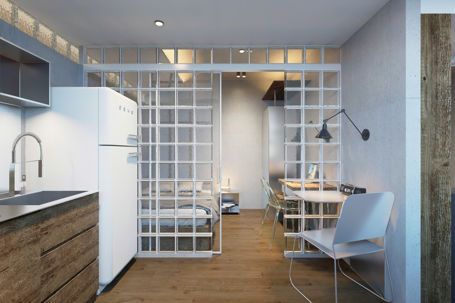
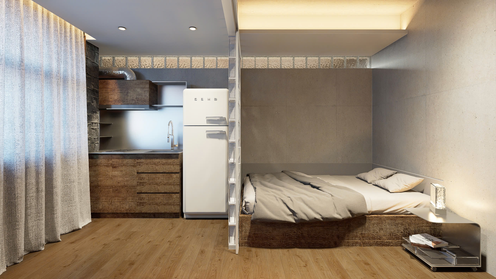
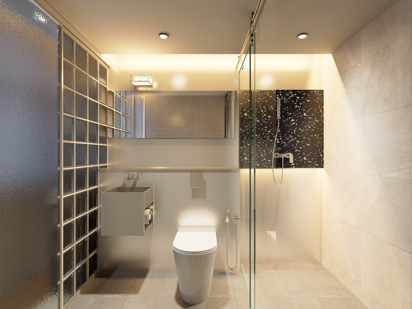
Công trình là lời giải cho bài toán nhà trong kiệt với mật độ cao, nơi mọi giới hạn về diện tích và hình thái lô đất đều được chuyển hóa thành ý tưởng thiết kế. Không gian được tổ chức theo chiều đứng, tận dụng tối đa ánh sáng và thông gió tự nhiên, tạo nên sự thông thoáng dù nằm trong bối cảnh đô thị chật hẹp. Các mảng xanh được đan xen hợp lý, đóng vai trò như lớp đệm vi khí hậu, mang lại cảm giác dễ chịu và gần gũi thiên nhiên. Tổng thể thể hiện rõ tư duy kiến trúc hiện đại, linh hoạt và thích nghi tốt với điều kiện đô thị Việt Nam.
Xây dựng một ngôi nhà luôn là một trong những quyết định tài chính lớn nhất của một đời người, đòi hỏi sự tích lũy…
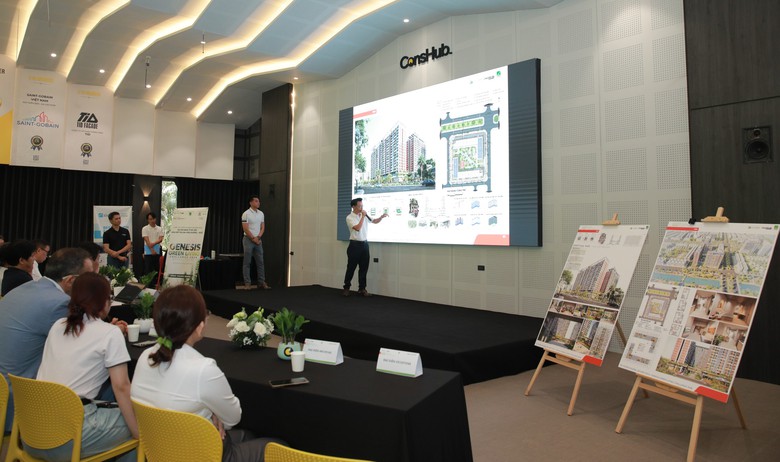
Tại cuộc thi tuyển phương án kiến trúc nhà ở xã hội Genesis Green Living Challenge 2026, Công ty CP Đầu tư Kiến…
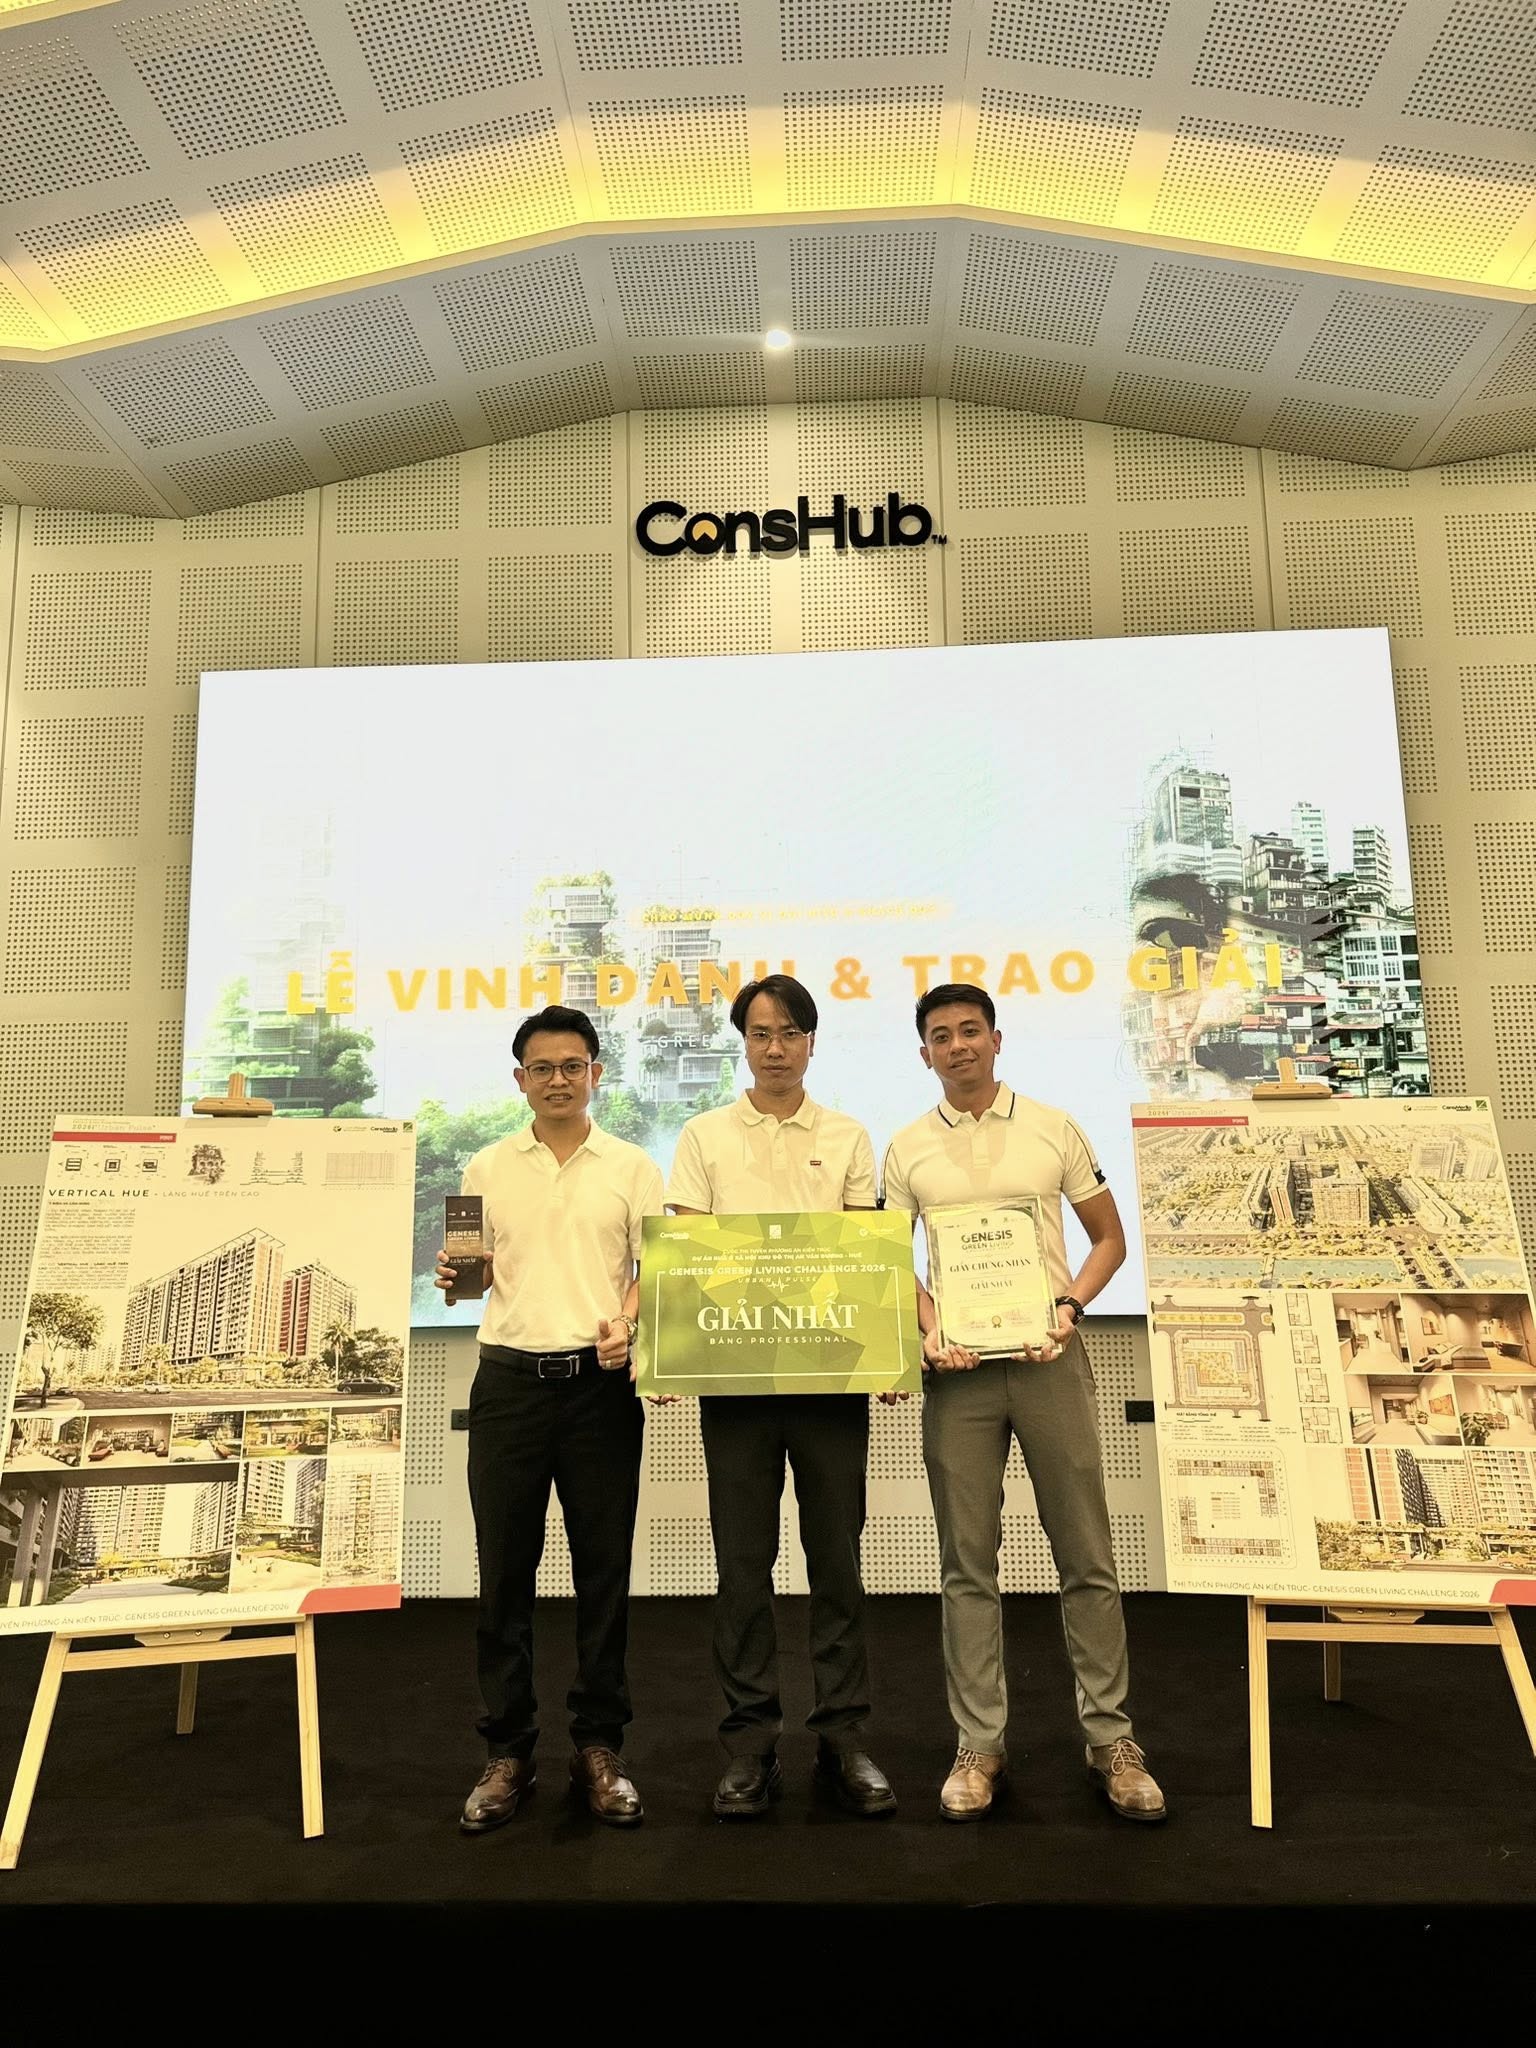
Tại vòng chung khảo cuộc thi tuyển phương án kiến trúc NƠXH “Genesis Green Living Challenge 2026”, Công ty CP Đầu…
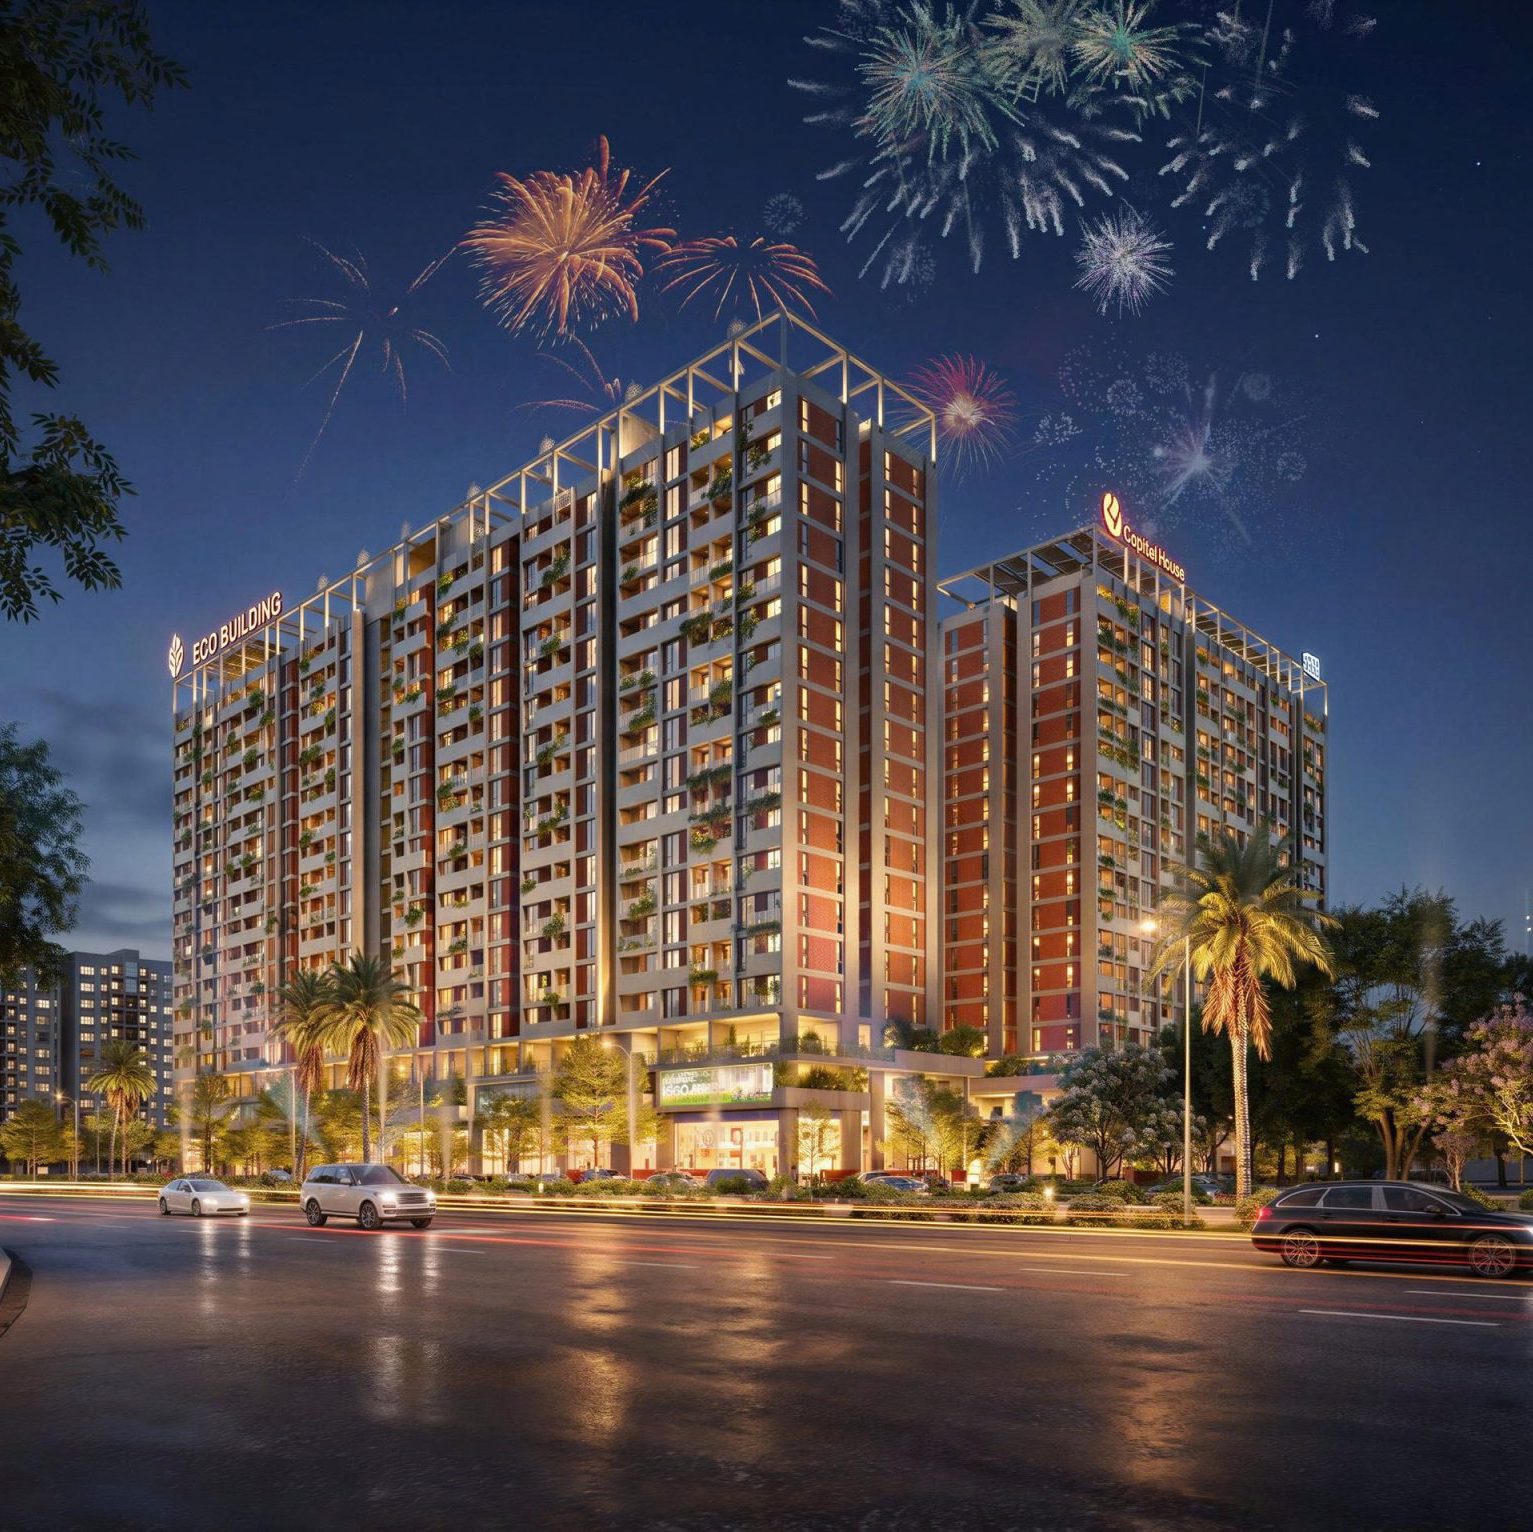
Vertical Hue là phương án kiến trúc nhà ở xã hội do Công ty CP Đầu tư Kiến trúc & Xây dựng MVN thực hiện, xuất…
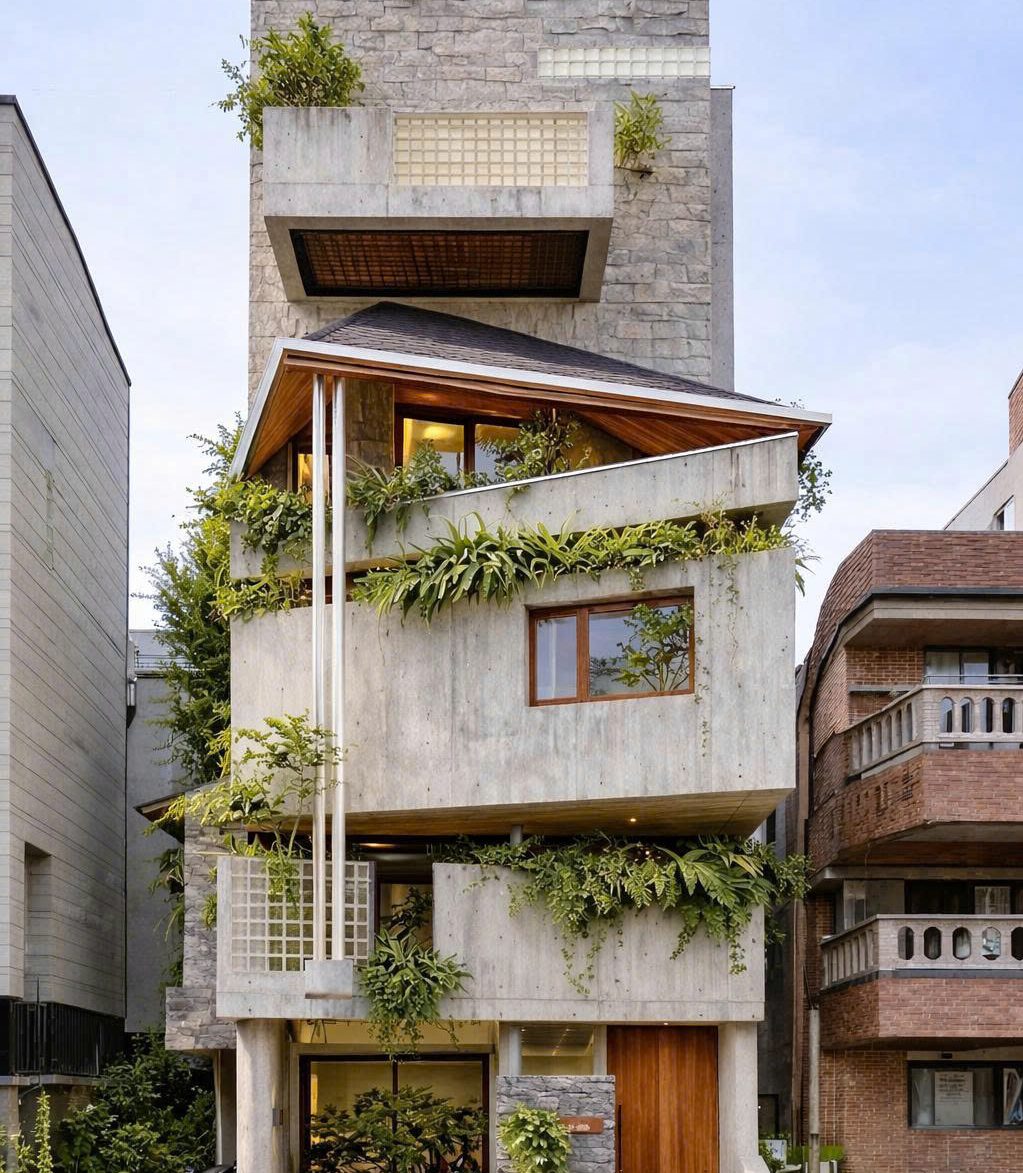
Công trình là lời giải cho bài toán nhà trong kiệt với mật độ cao, nơi mọi giới hạn về diện tích và hình thái lô…
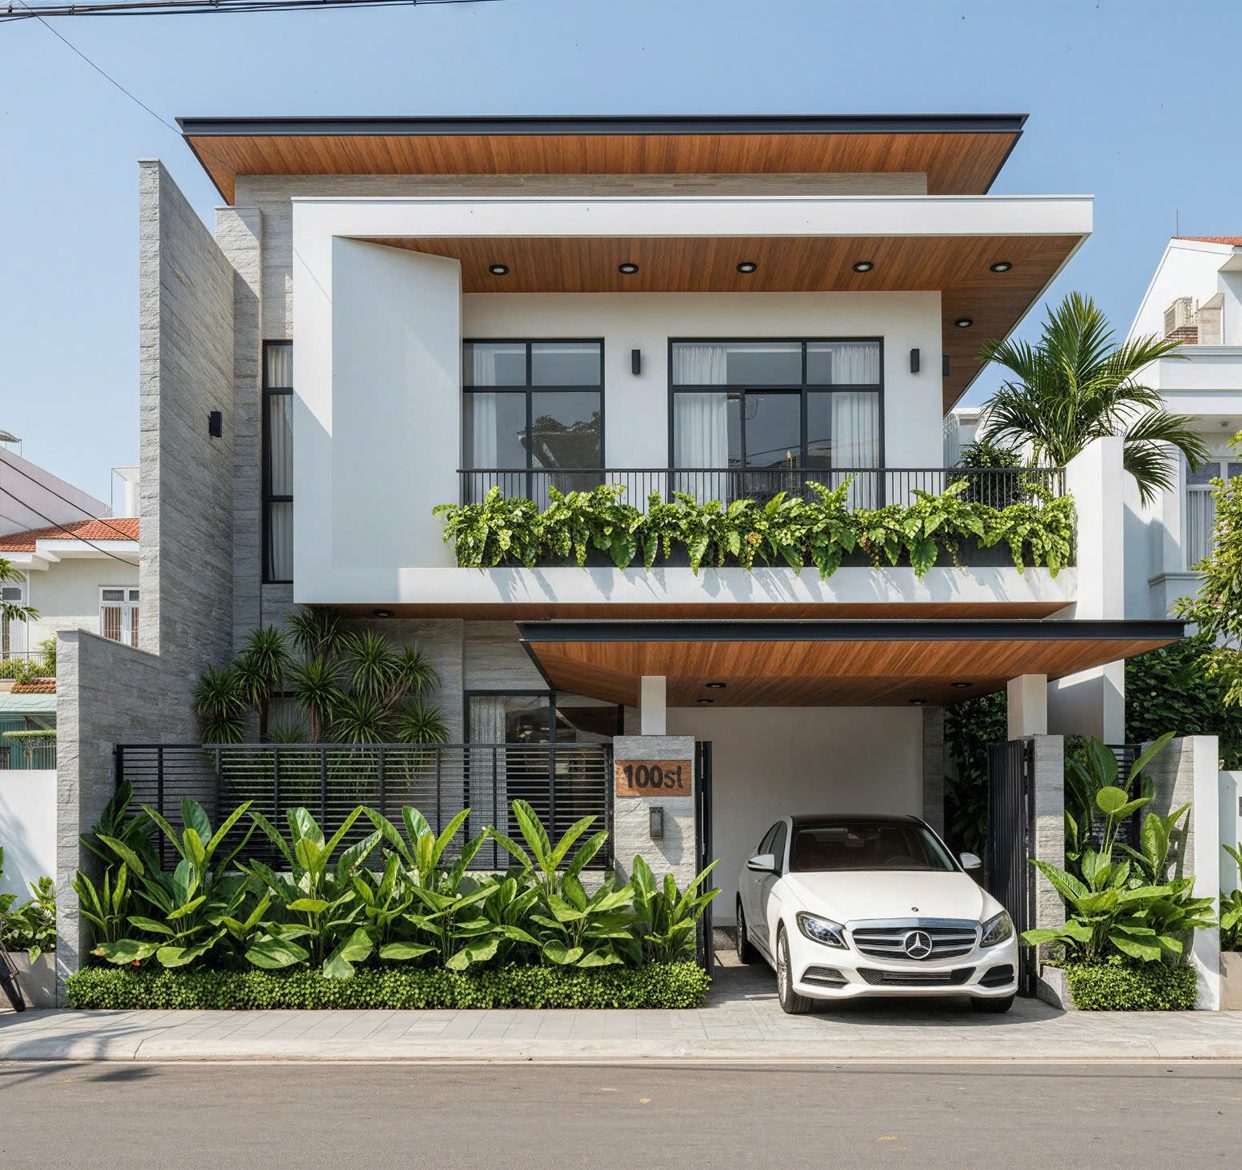
Công trình gây ấn tượng với phong cách tối giản nhưng vẫn rất sang, thể hiện qua các khối kiến trúc gọn gàng và…