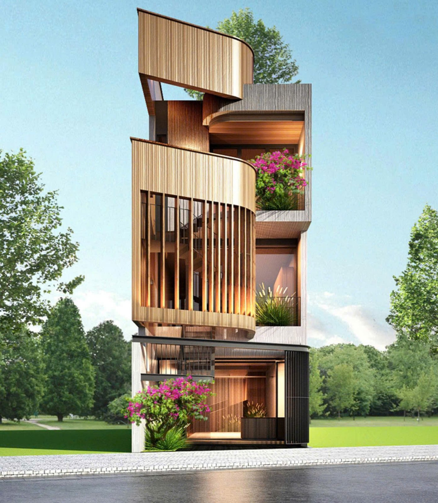
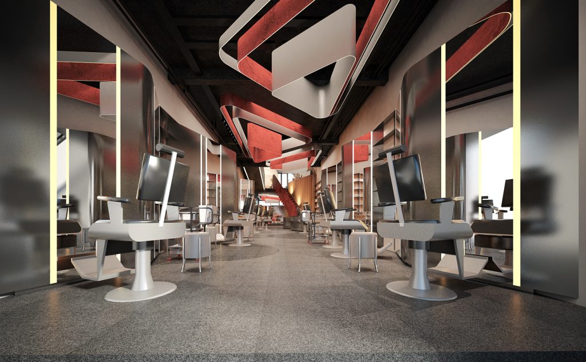
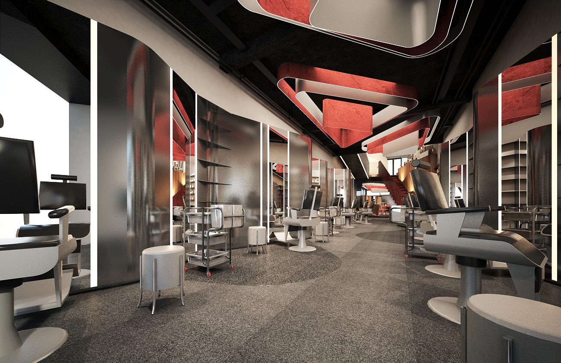
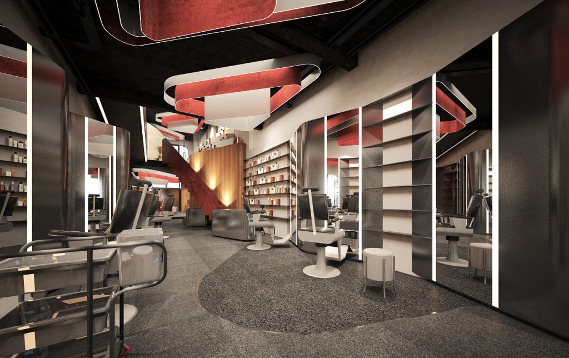
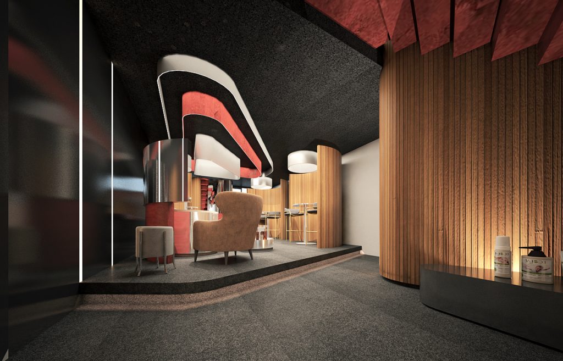
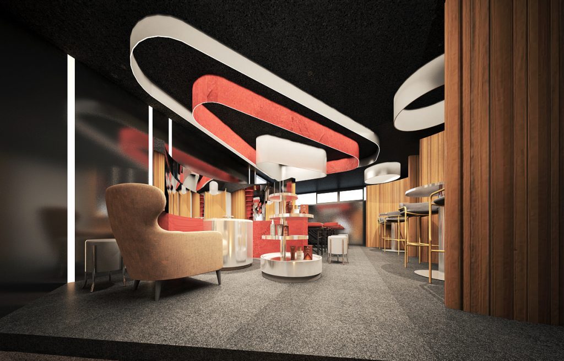
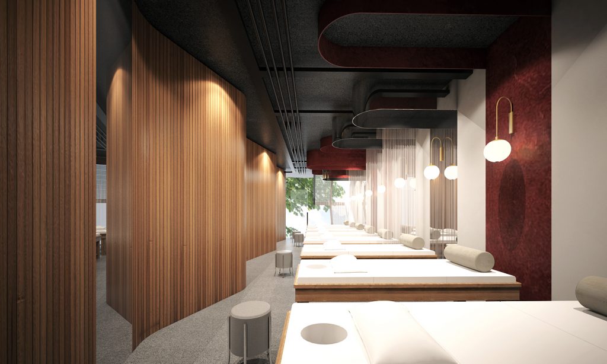
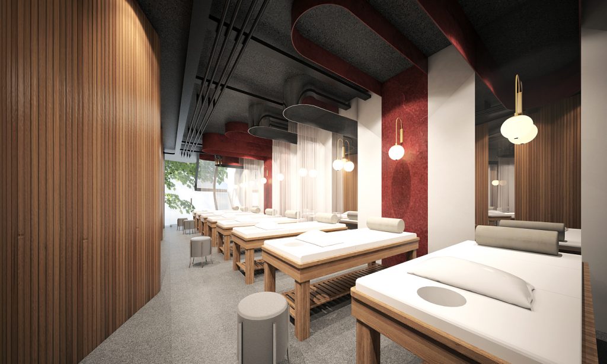
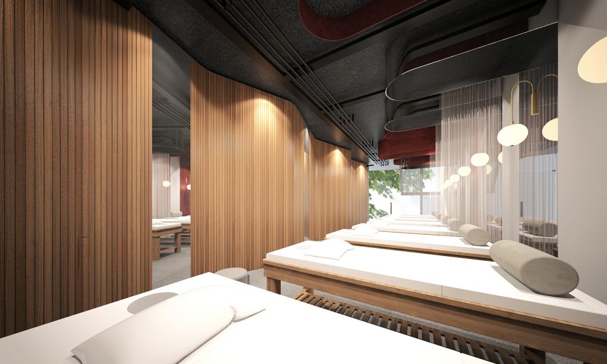
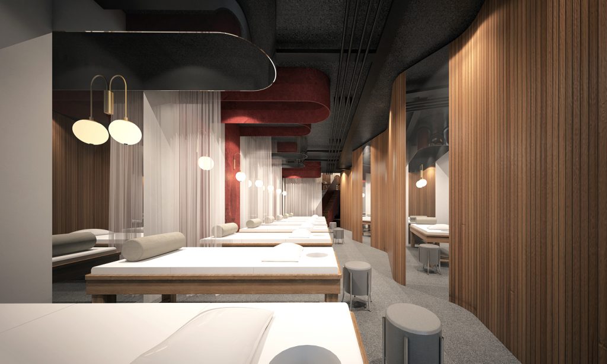
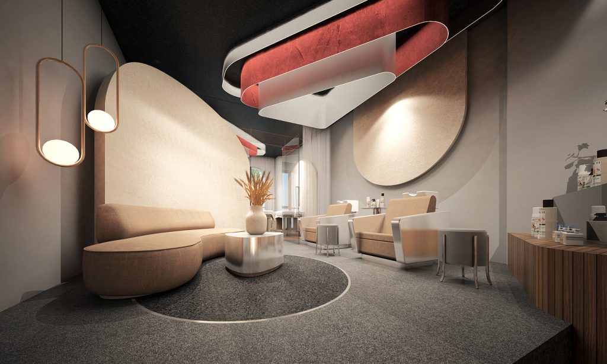
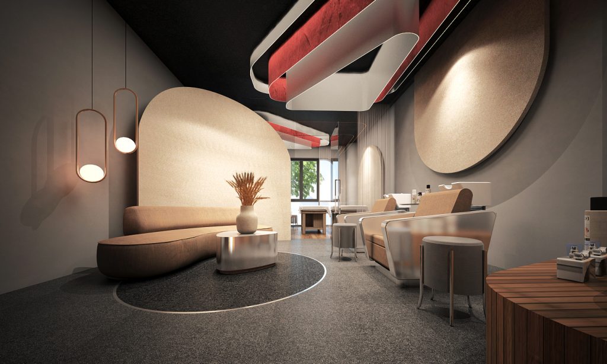
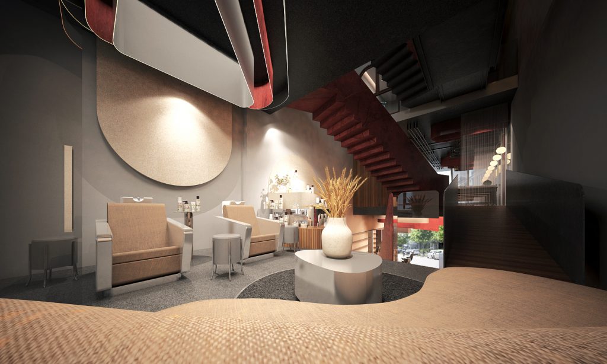
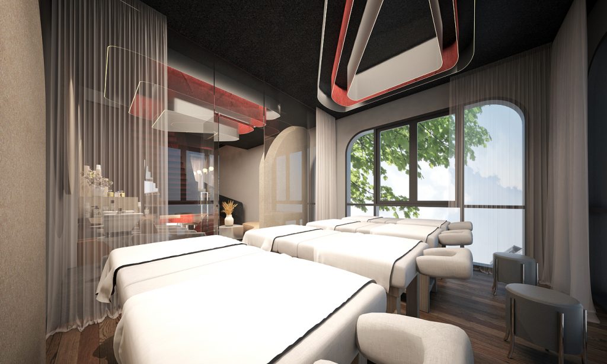
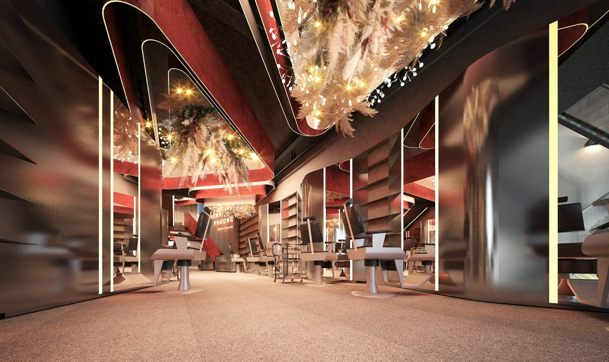
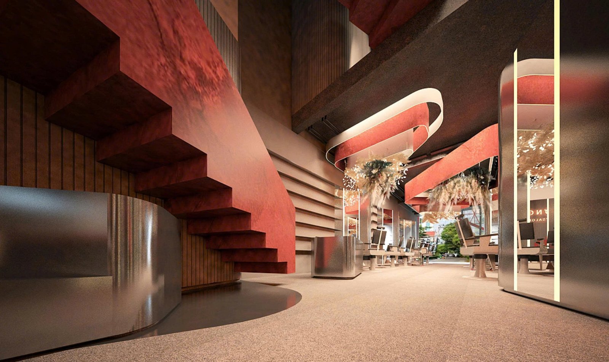
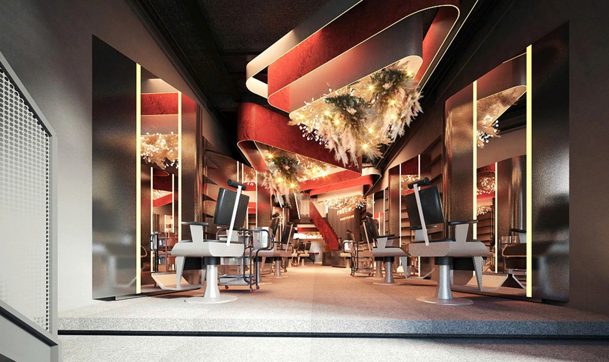
Designed for a 5 × 25 m urban site, this mixed-use residence seamlessly integrates family living with a hair salon, maximizing space efficiency while meeting both residential and commercial needs.
The ground floor accommodates a flexible and welcoming salon that provides convenient access for clients, while the upper levels are dedicated to private family living. A carefully planned linear layout maximizes natural daylight and cross ventilation, creating bright, comfortable, and energy-efficient interiors.
With its contemporary architectural language, the project achieves a balanced relationship between commercial functionality and long-term residential comfort, offering a practical yet refined living environment for modern urban lifestyles.
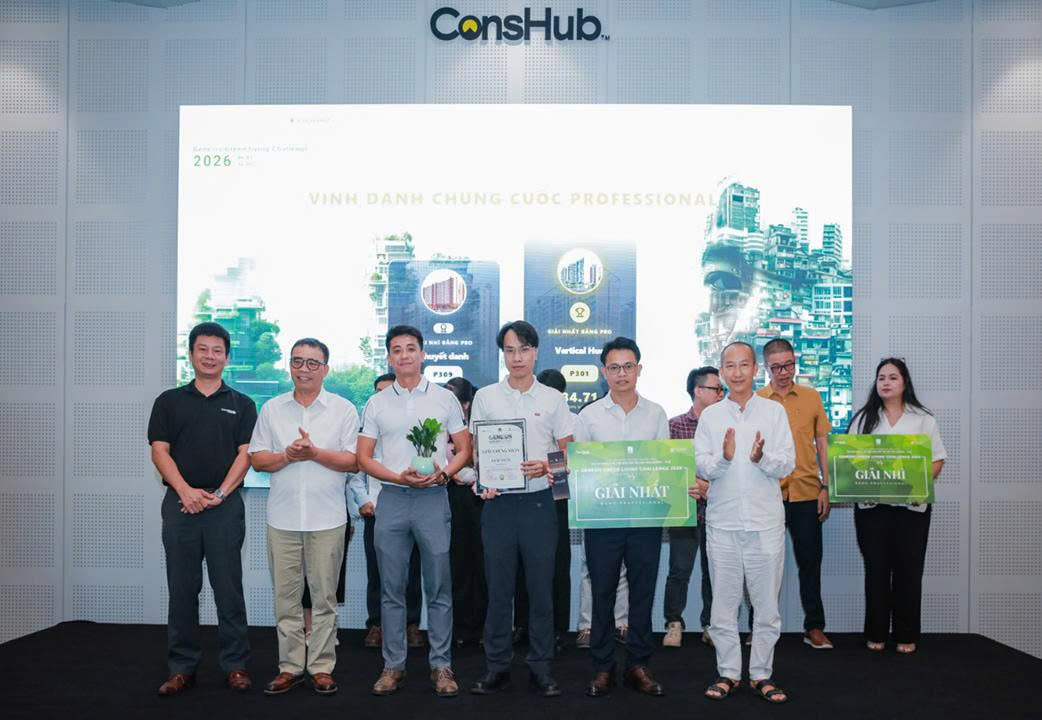
Ths. KTS Truong Anh Vuong shares his perspective on human-centered architecture, social responsibility, and…
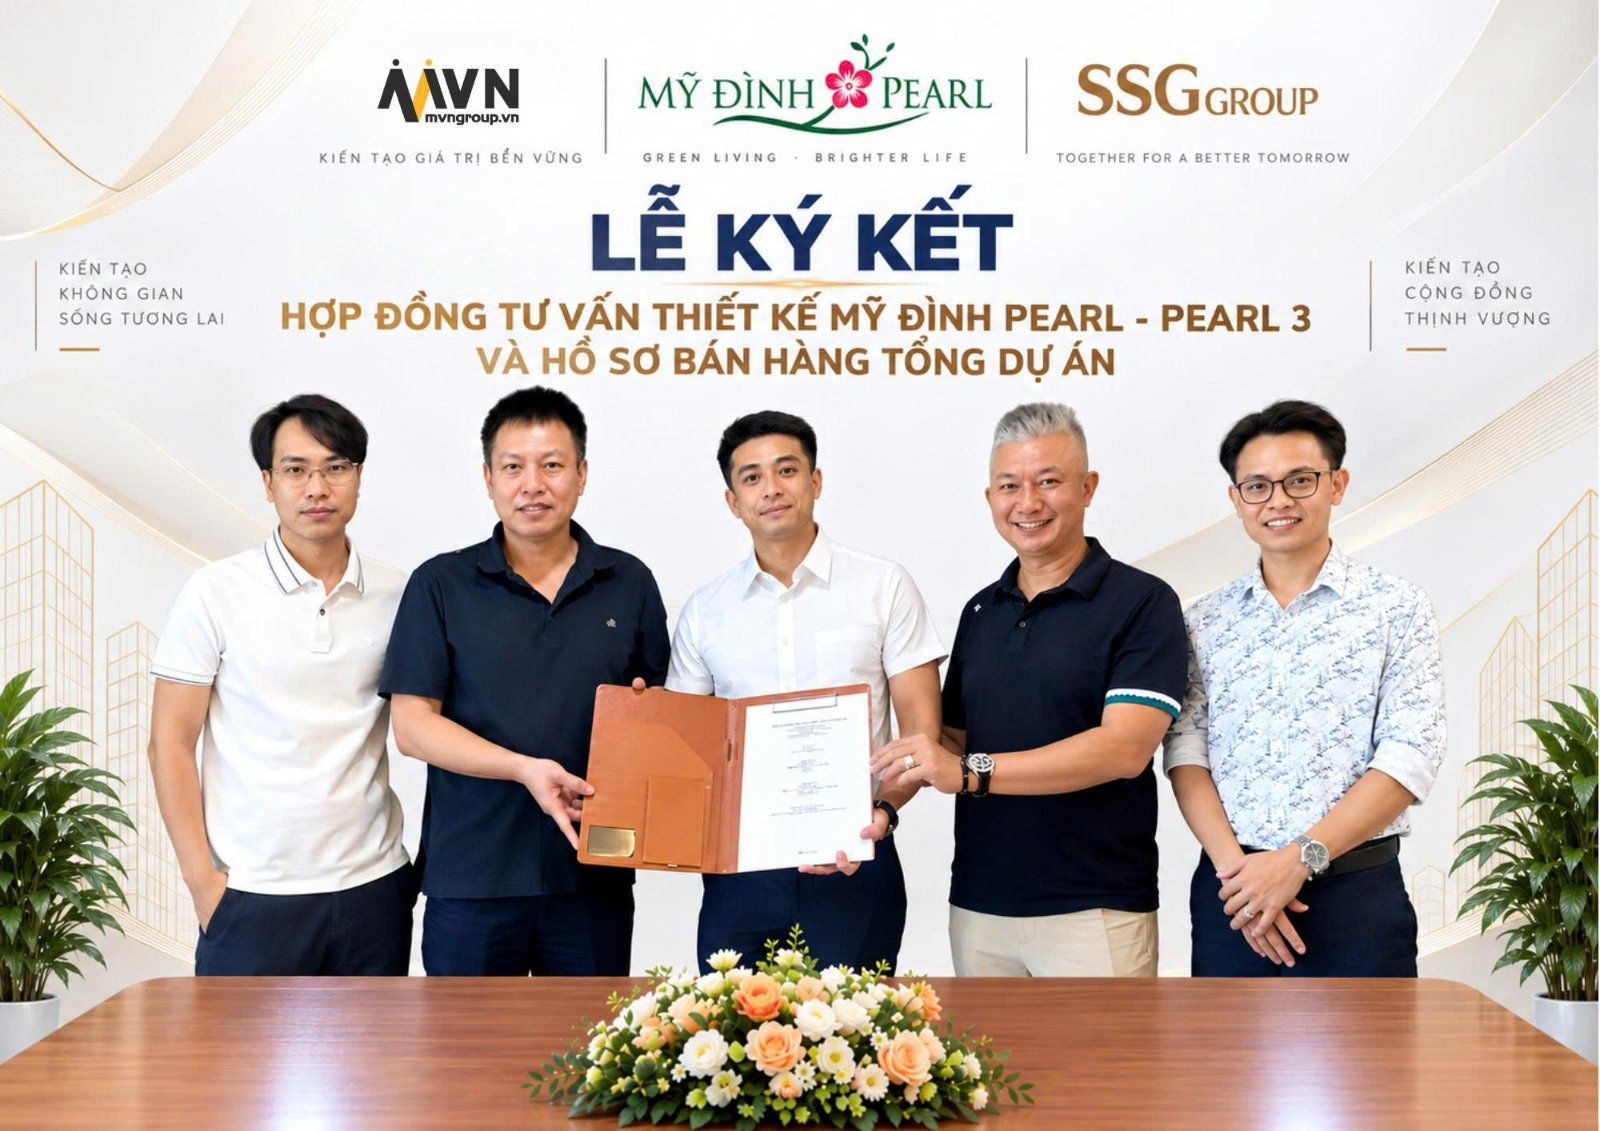
MVN Group Signs Design Consultancy Contract with SSG Group for My Dinh PEAR – PEARL 3 and the Overall Project…
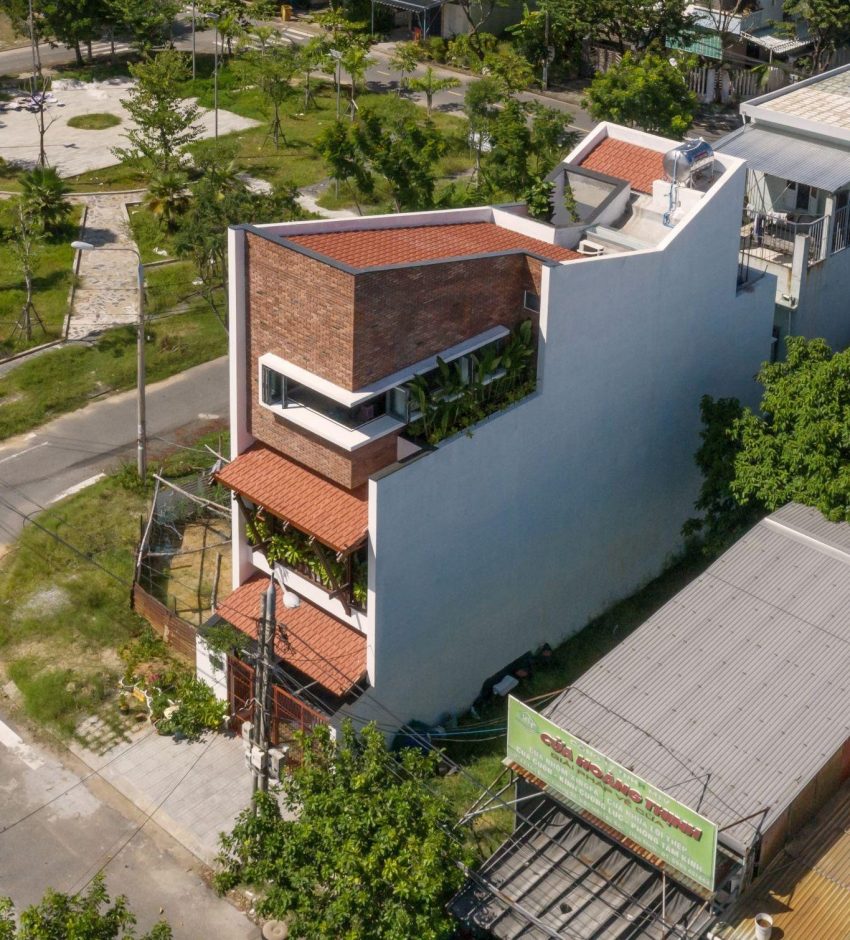
Gao Lut House, an award-winning project by MVN Group - NOAM Architecture, explores human-centered design…
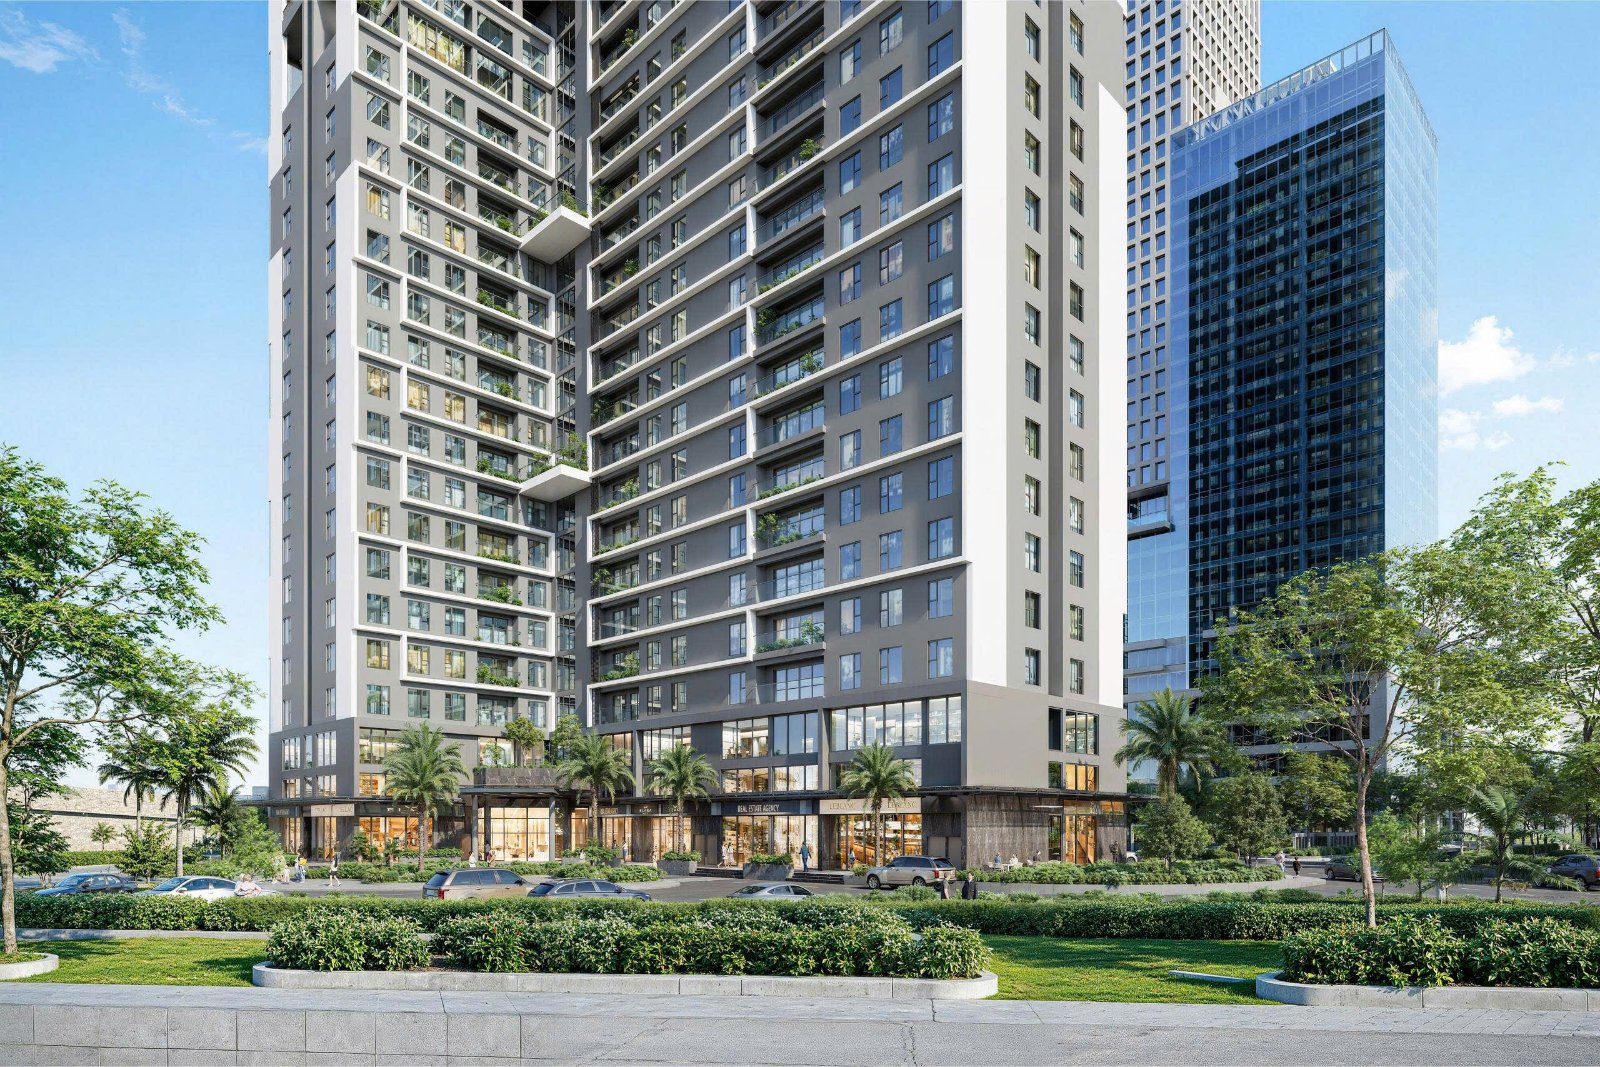
At MVN GROUP, we believe that high-rise architecture should offer more than just a place to live. It must be…
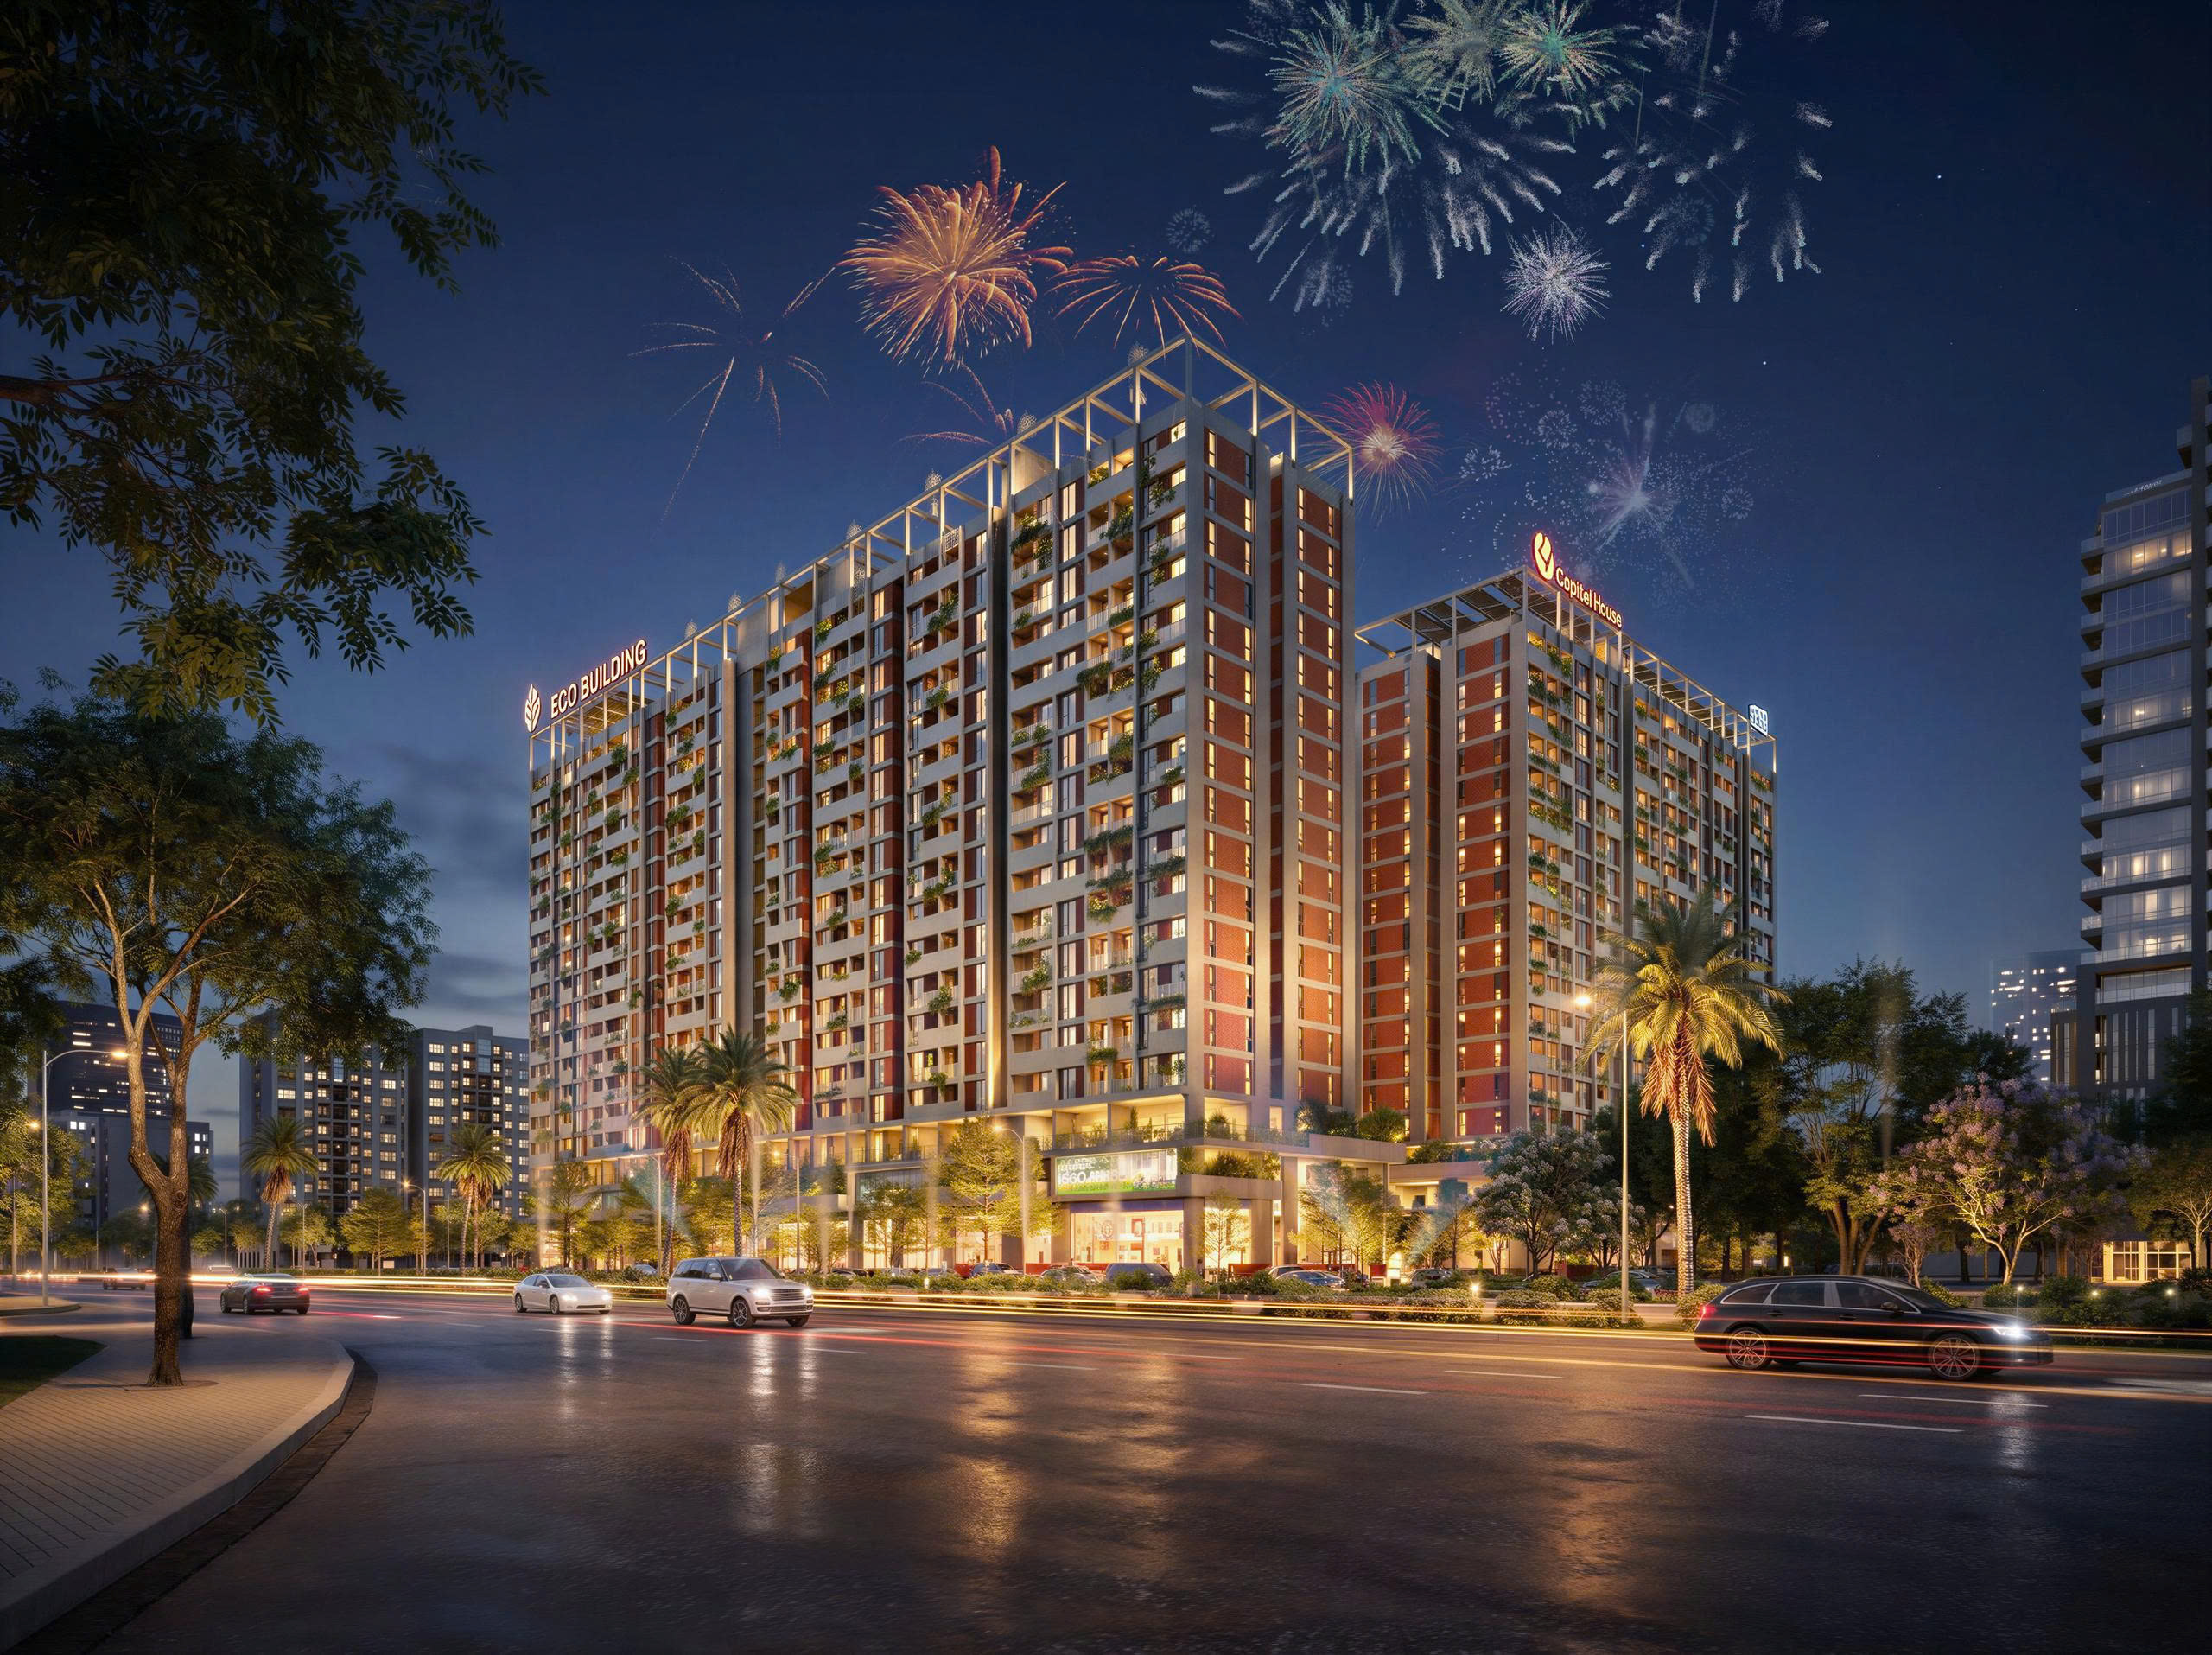
Vertical Hue is a social housing architectural design by MVN Architecture & Construction Investment JSC,…
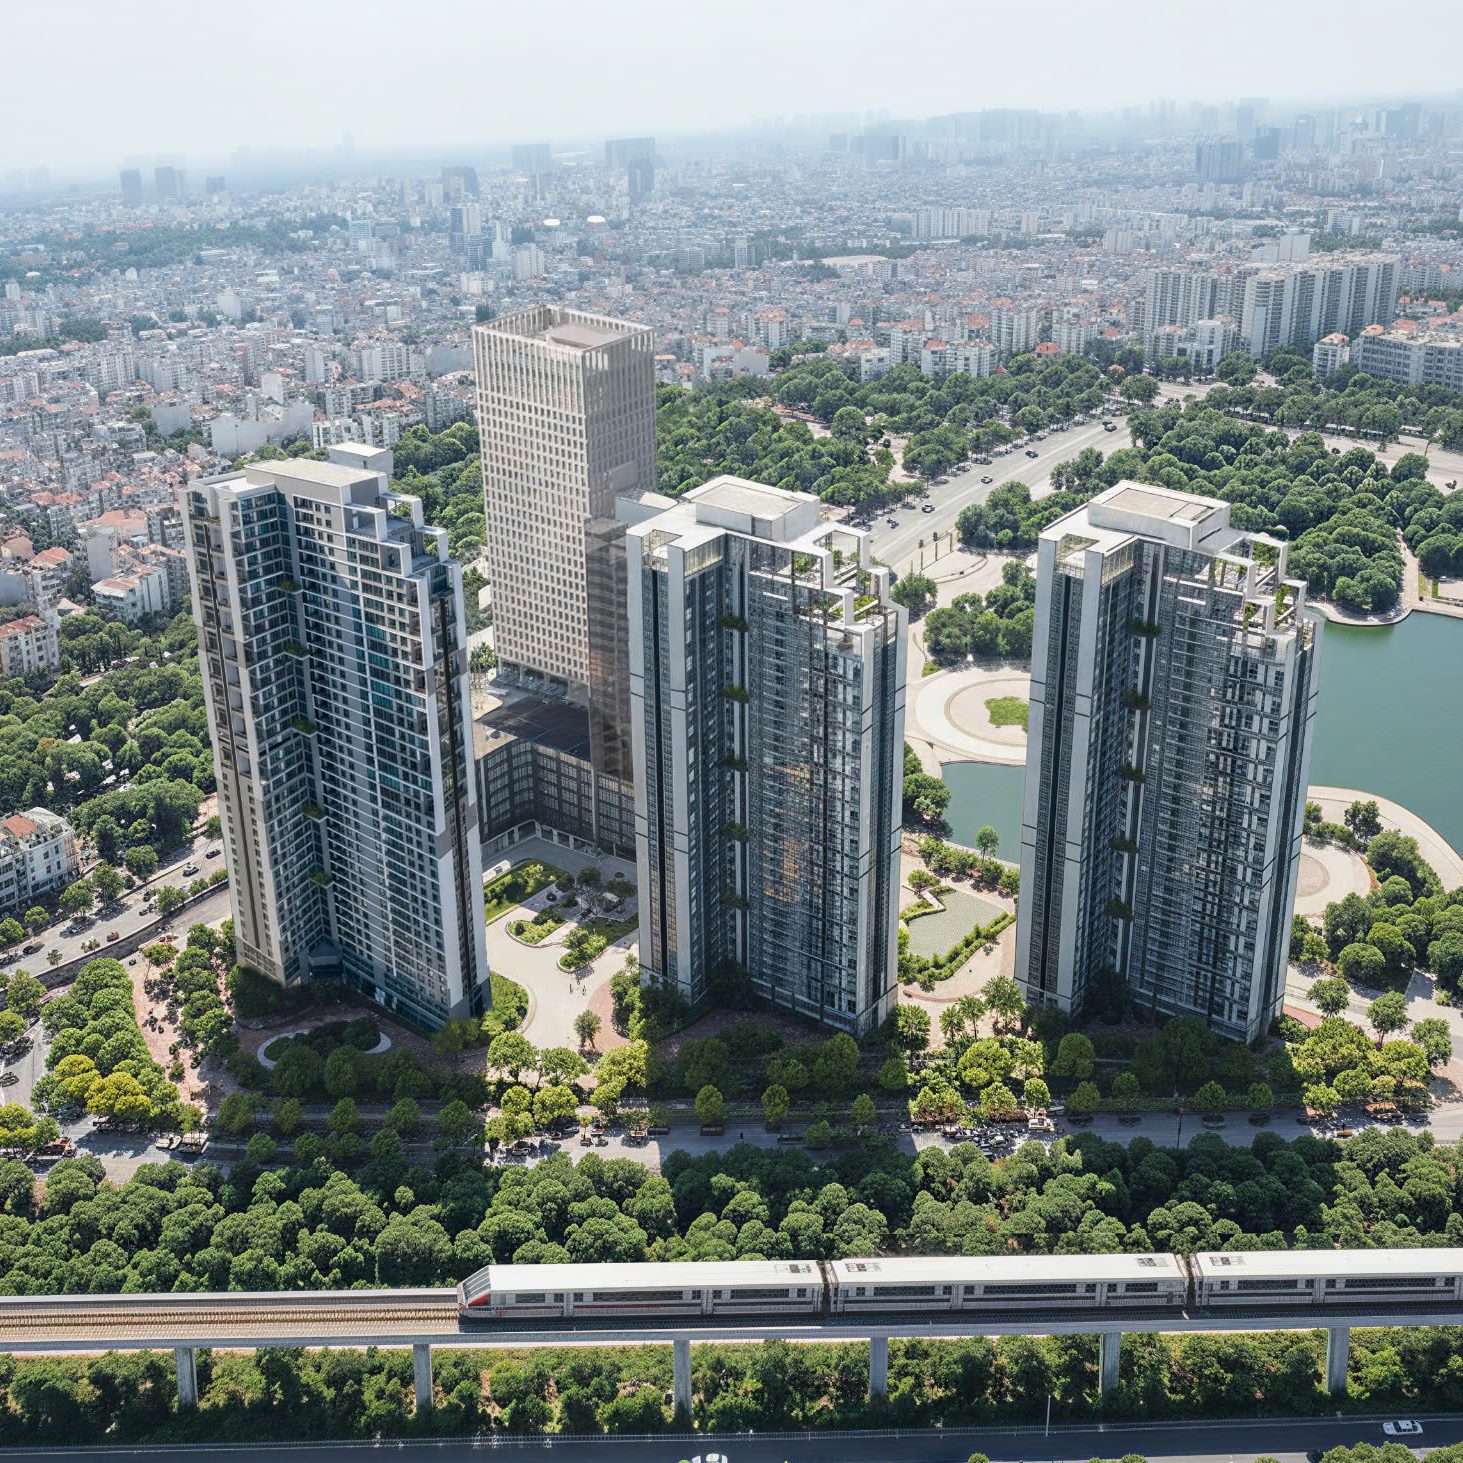
Drawing inspiration from contemporary lifestyles and the spirit of an urban retreat, the My Dinh Pearl lobby…