
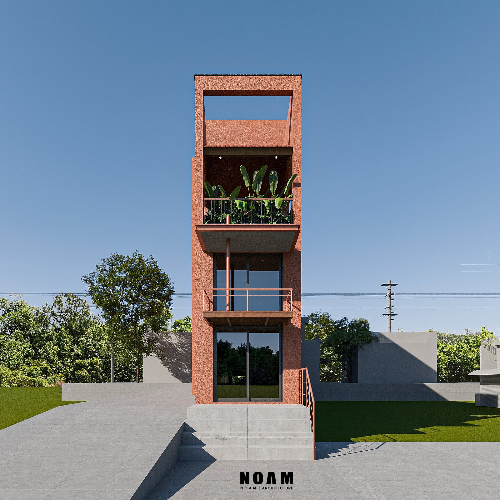
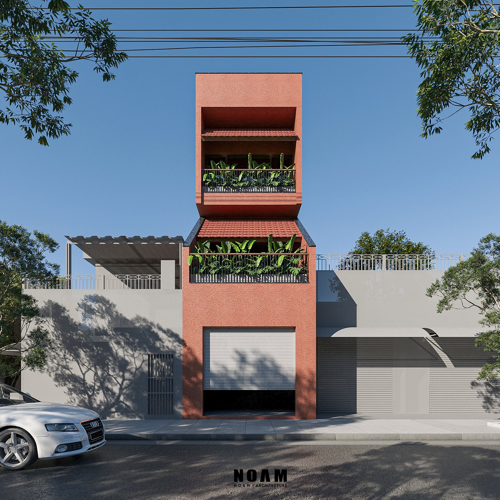
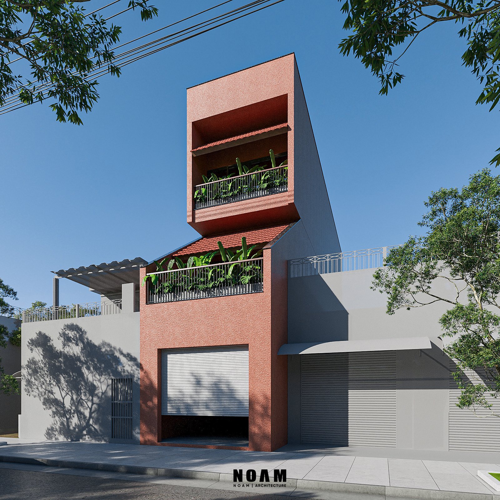
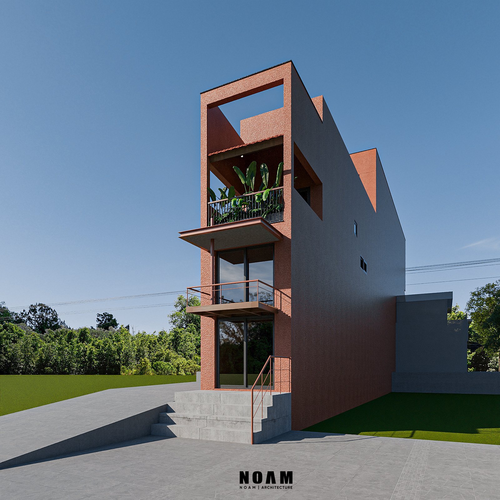
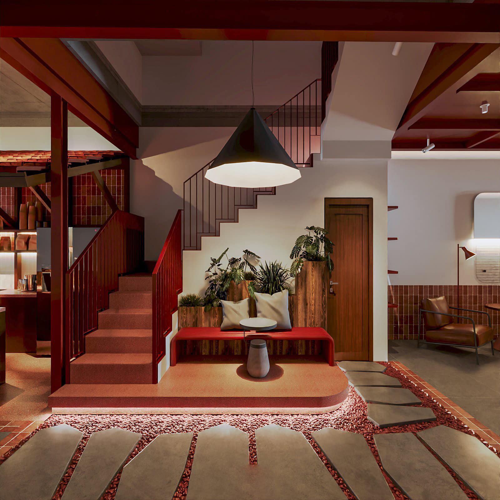
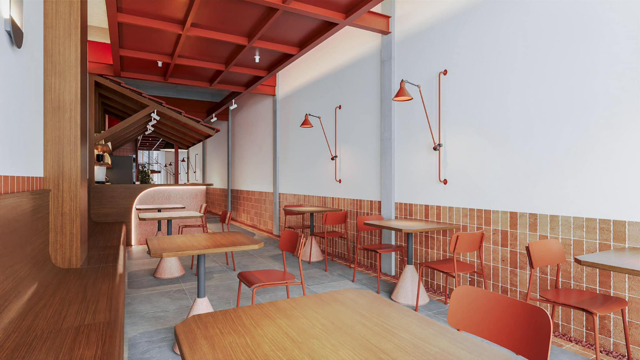
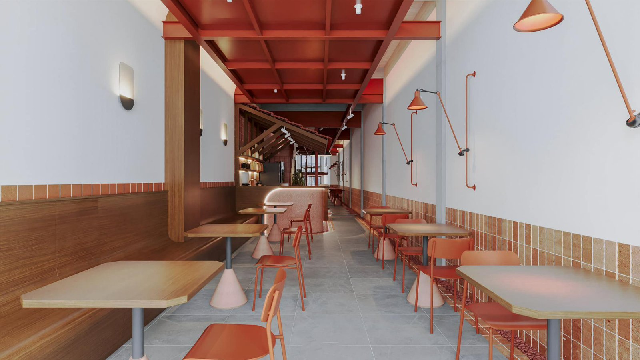
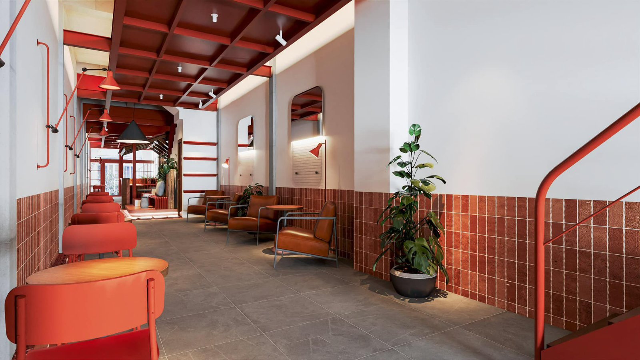
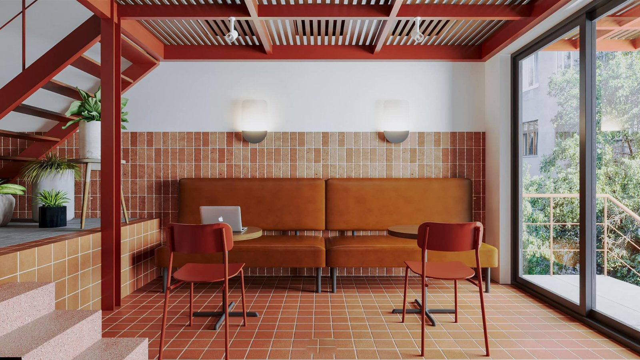
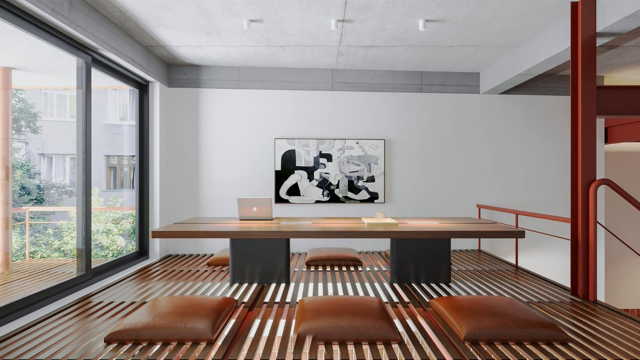

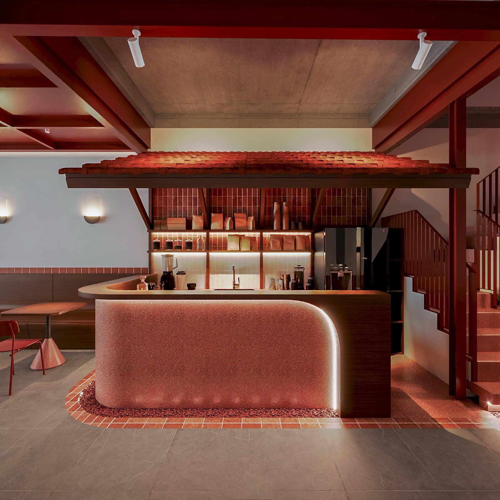
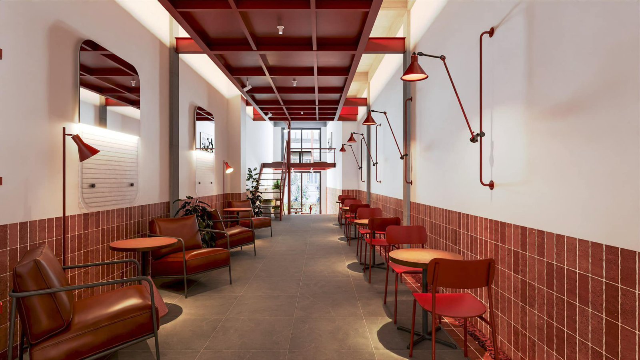
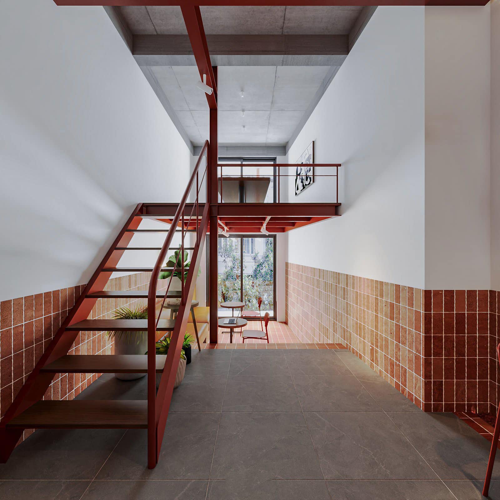
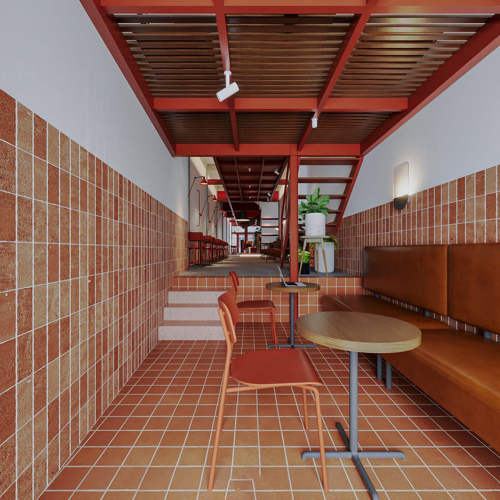
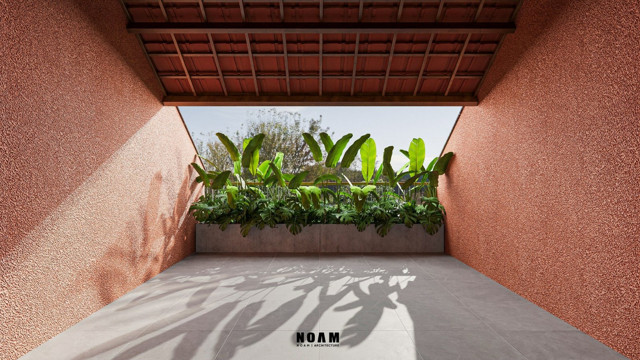
The project is developed to fully capitalize on the advantages of its corner site, creating a contemporary, open, and highly adaptable living environment. The design maximizes panoramic views, natural daylight, and cross ventilation while strengthening the connection between the residence and the surrounding urban landscape. Its clean architectural language establishes a distinctive identity that remains harmonious with the neighborhood.
The spatial organization prioritizes flexibility, allowing the home to accommodate a variety of lifestyles and future needs. Open-plan interiors, generous outdoor spaces, and seamless transitions between indoor and outdoor areas enhance both comfort and functionality, creating bright and welcoming living spaces throughout the day.
Beyond serving as a private residence, the project is designed to support mixed-use functions, offering the flexibility to accommodate business activities, a home office, or commercial spaces on the ground floor. This adaptable approach reflects the evolving demands of contemporary urban living, where architecture, functionality, and sustainability come together to create a dynamic and future-ready environment.
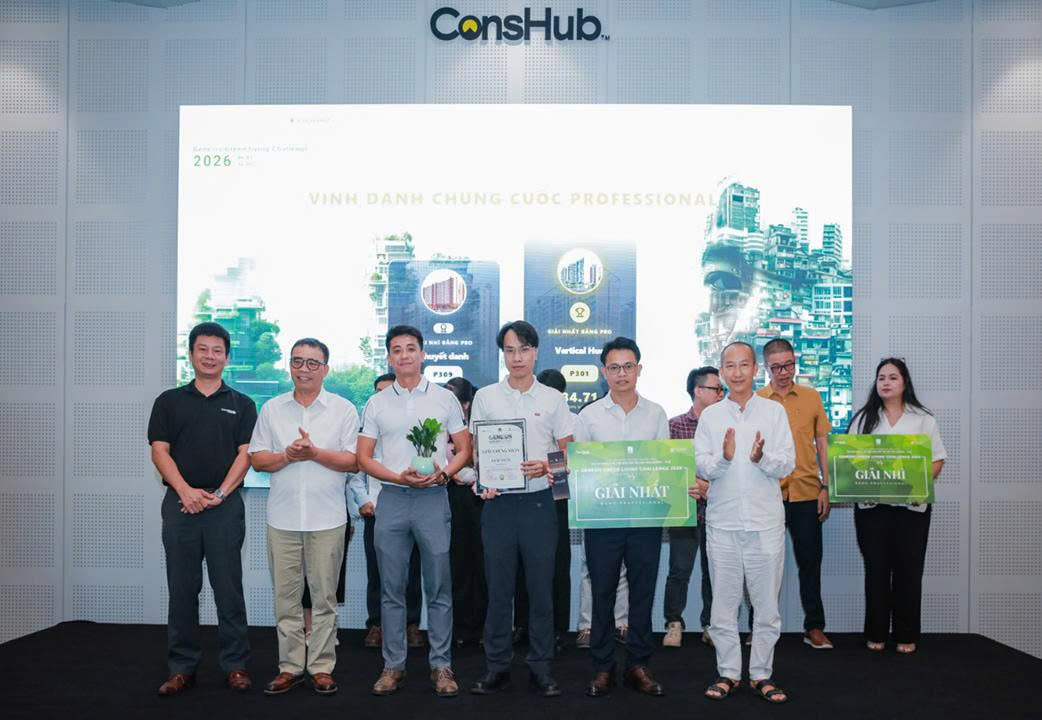
Ths. KTS Truong Anh Vuong shares his perspective on human-centered architecture, social responsibility, and…
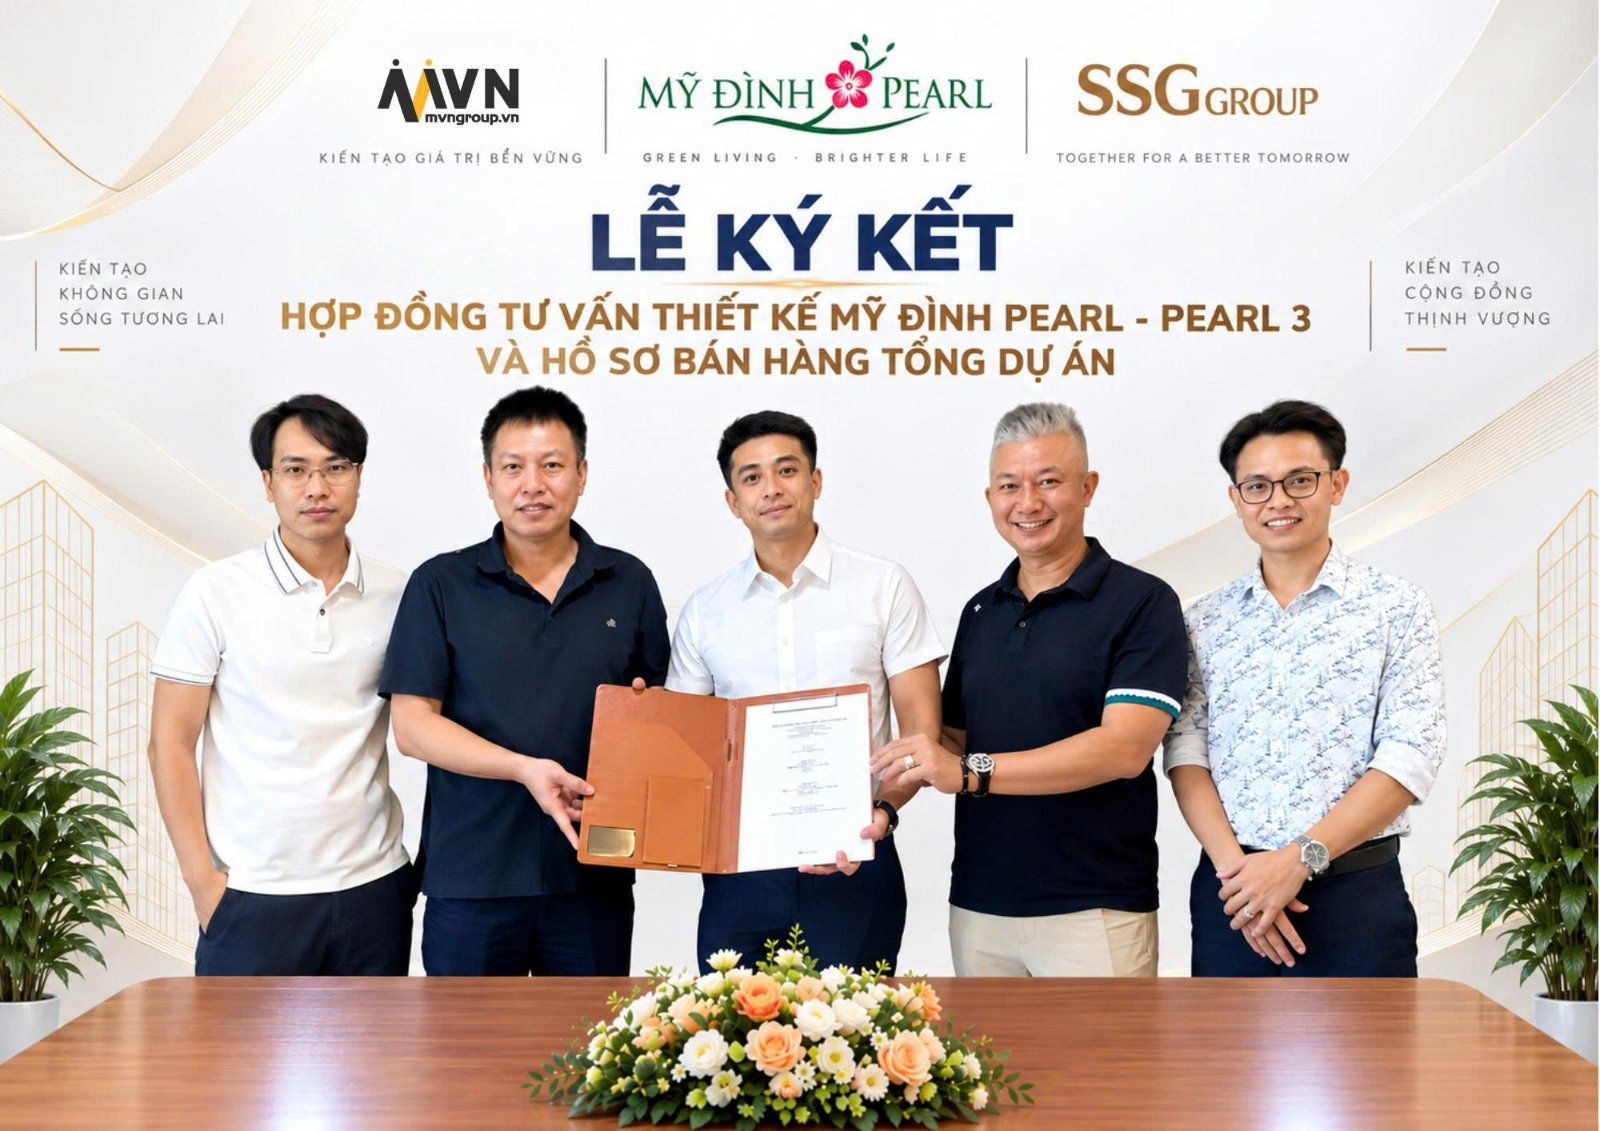
MVN Group Signs Design Consultancy Contract with SSG Group for My Dinh PEAR – PEARL 3 and the Overall Project…
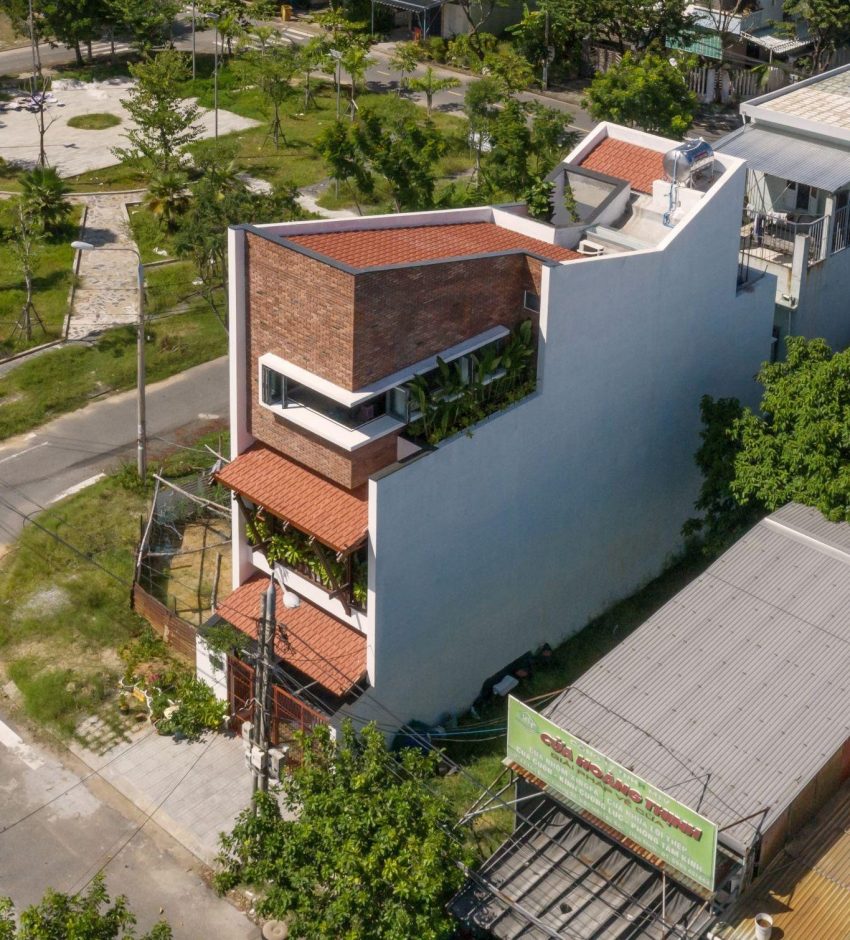
Gao Lut House, an award-winning project by MVN Group - NOAM Architecture, explores human-centered design…
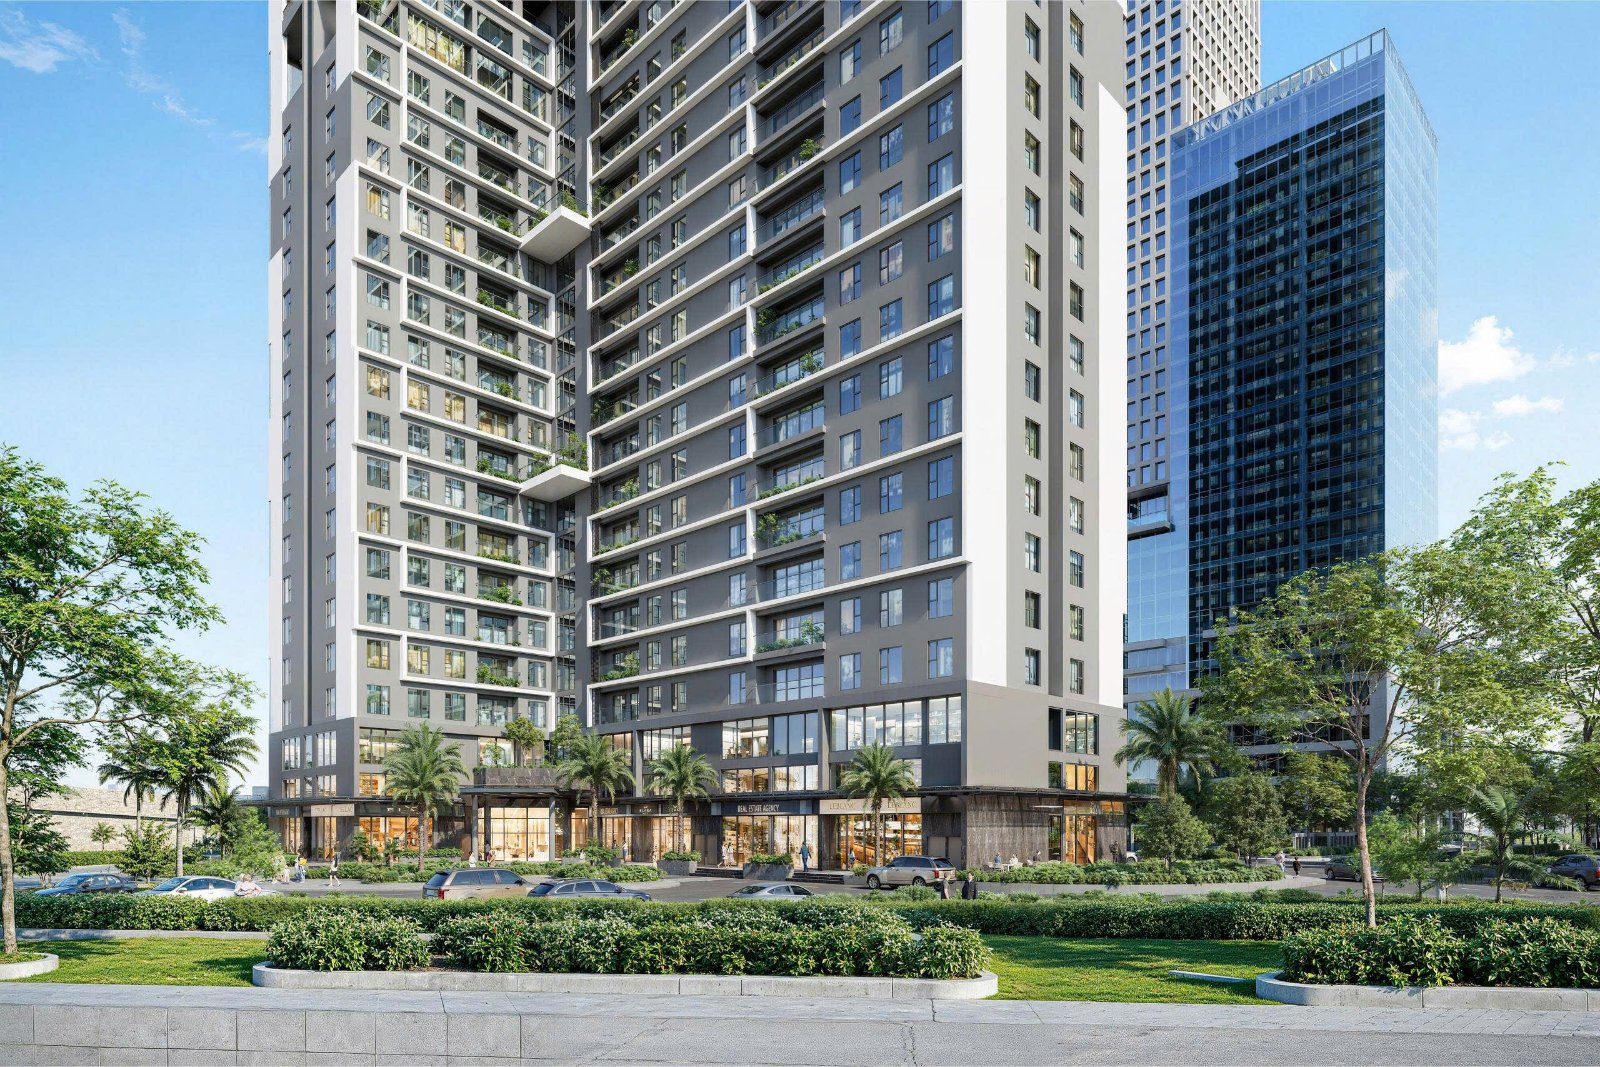
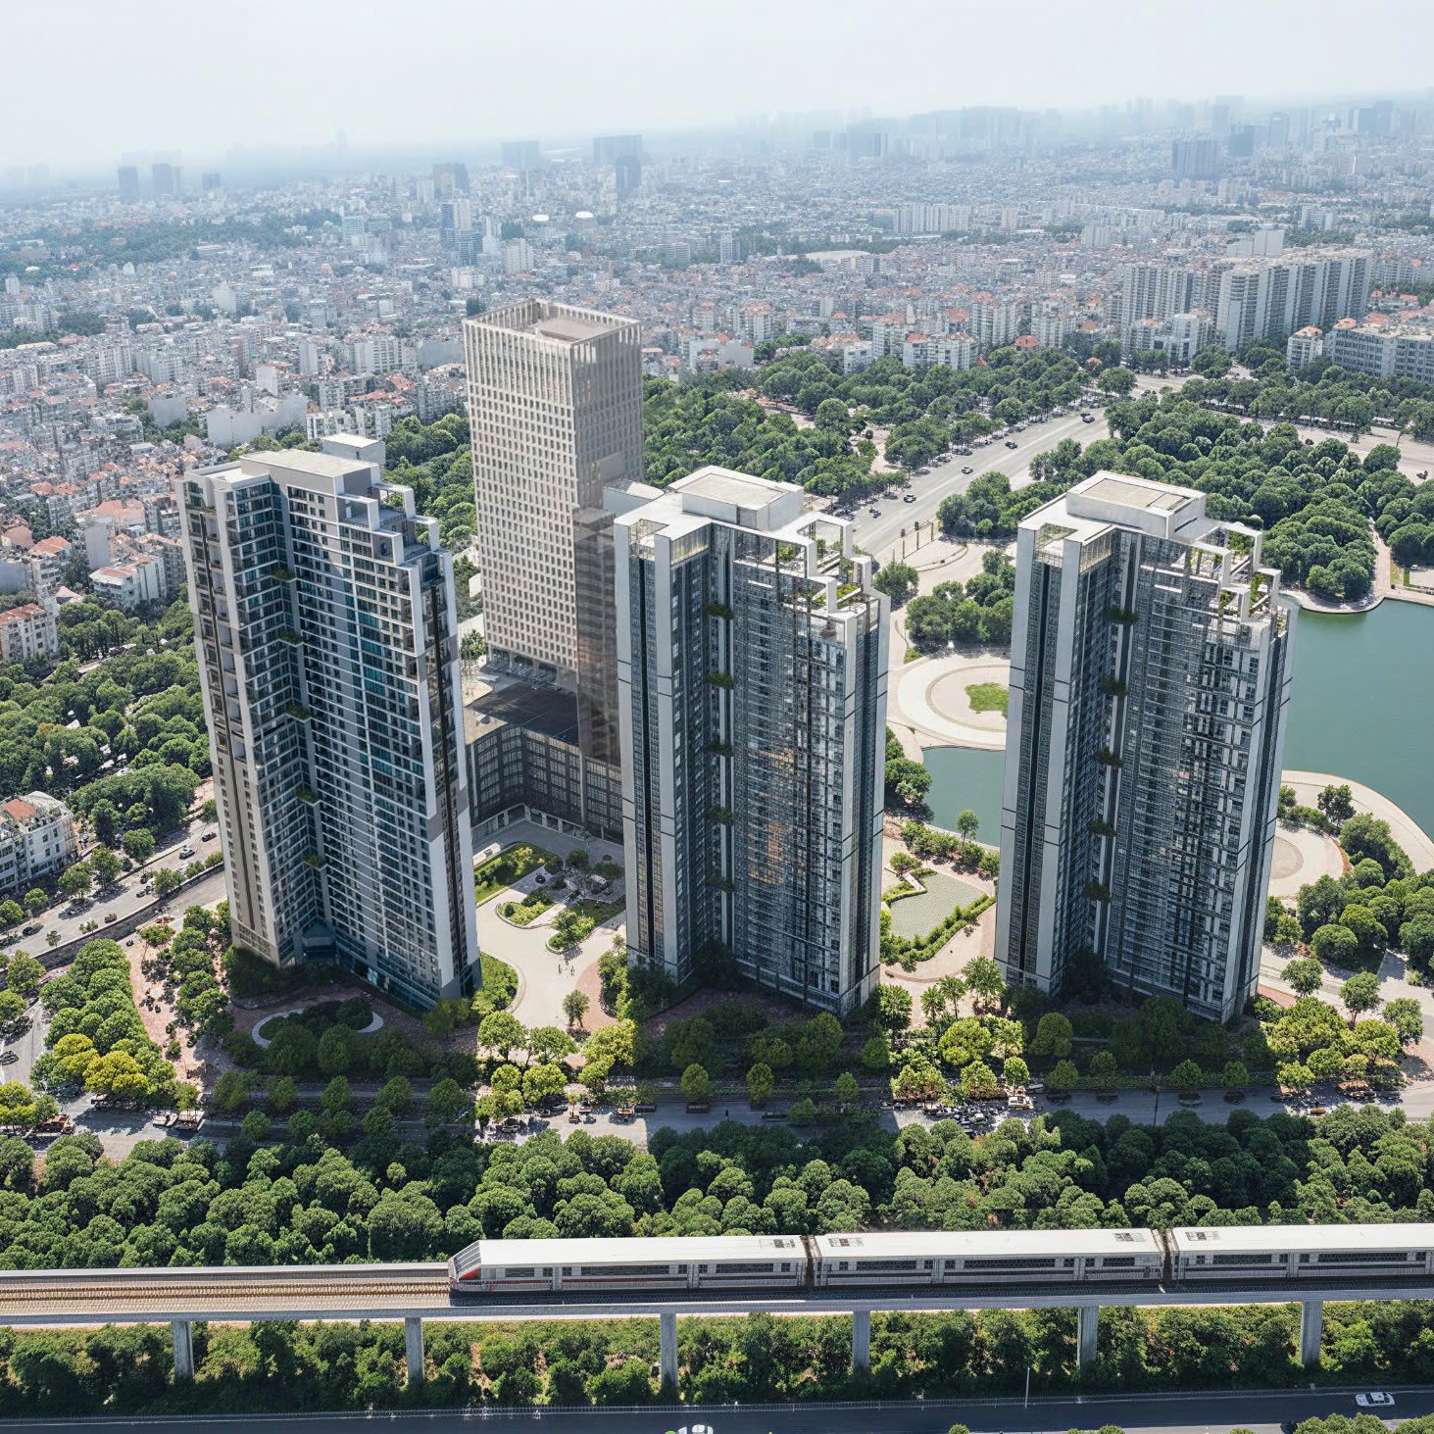
At MVN GROUP, we believe that high-rise architecture should offer more than just a place to live. It must be…
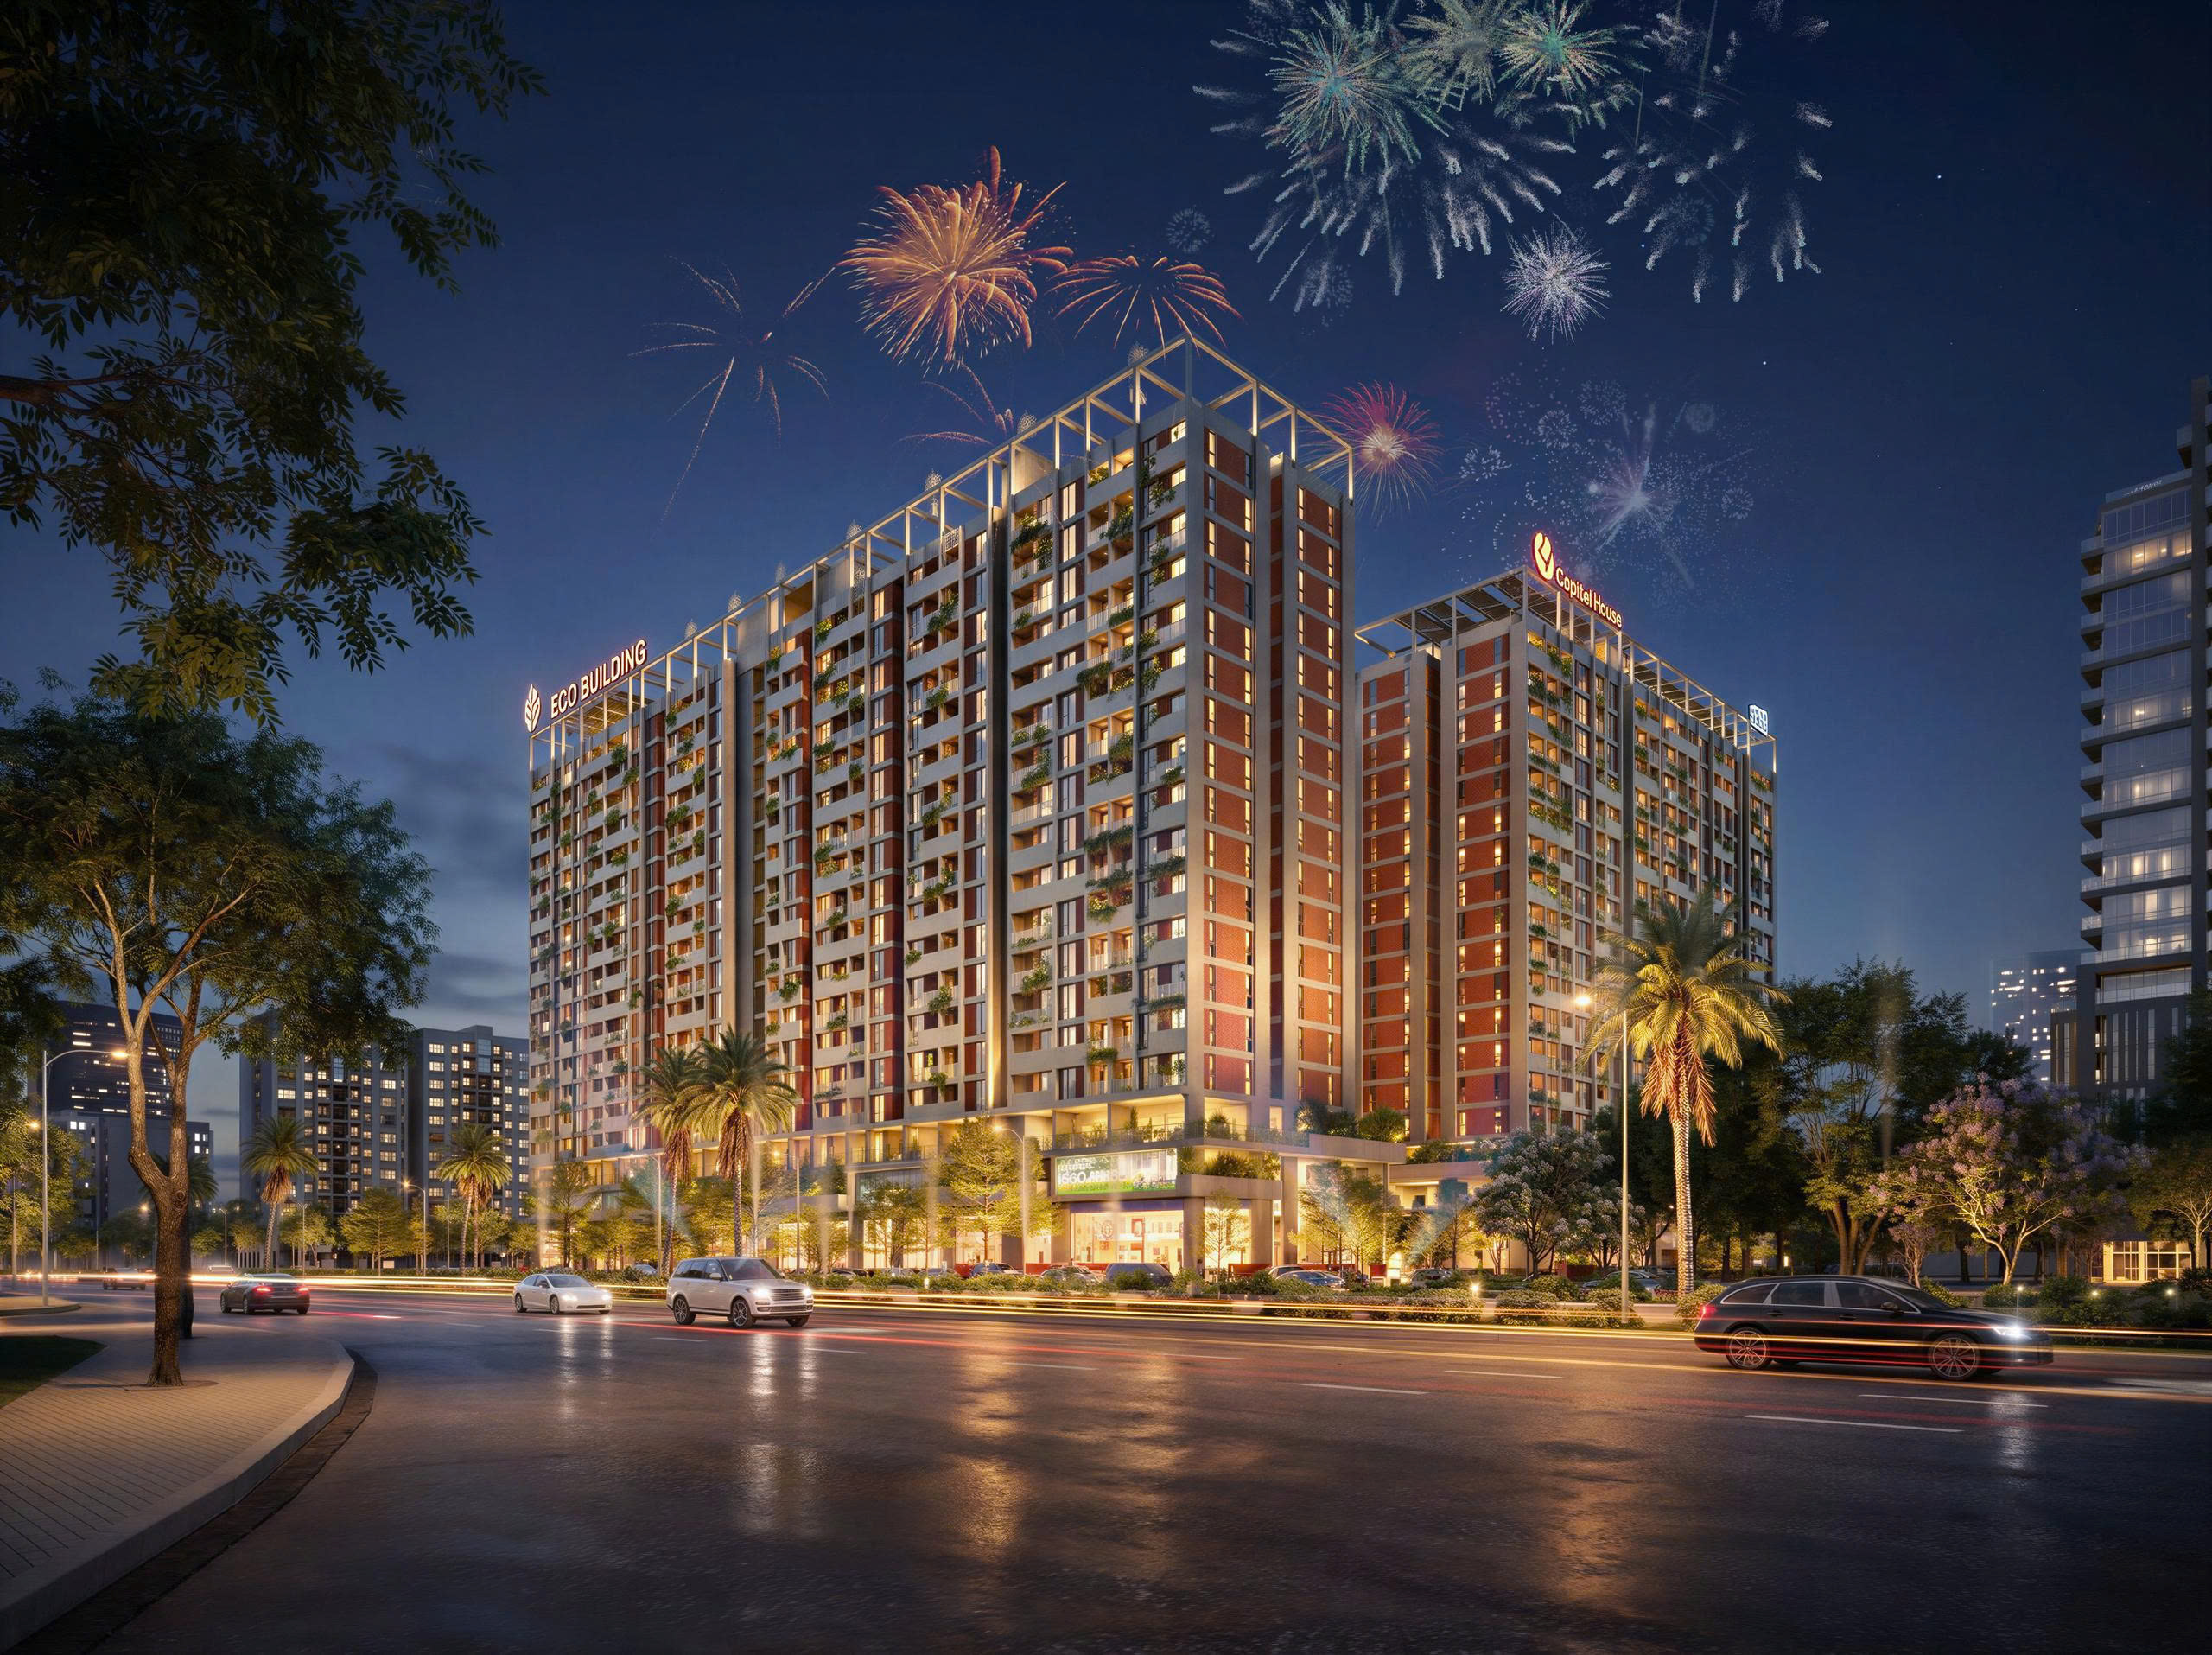
Vertical Hue is a social housing architectural design by MVN Architecture & Construction Investment JSC,…
Drawing inspiration from contemporary lifestyles and the spirit of an urban retreat, the My Dinh Pearl lobby…