3 Tháng 3, 2026
Tam Giao House trên Báo Kiến Việt
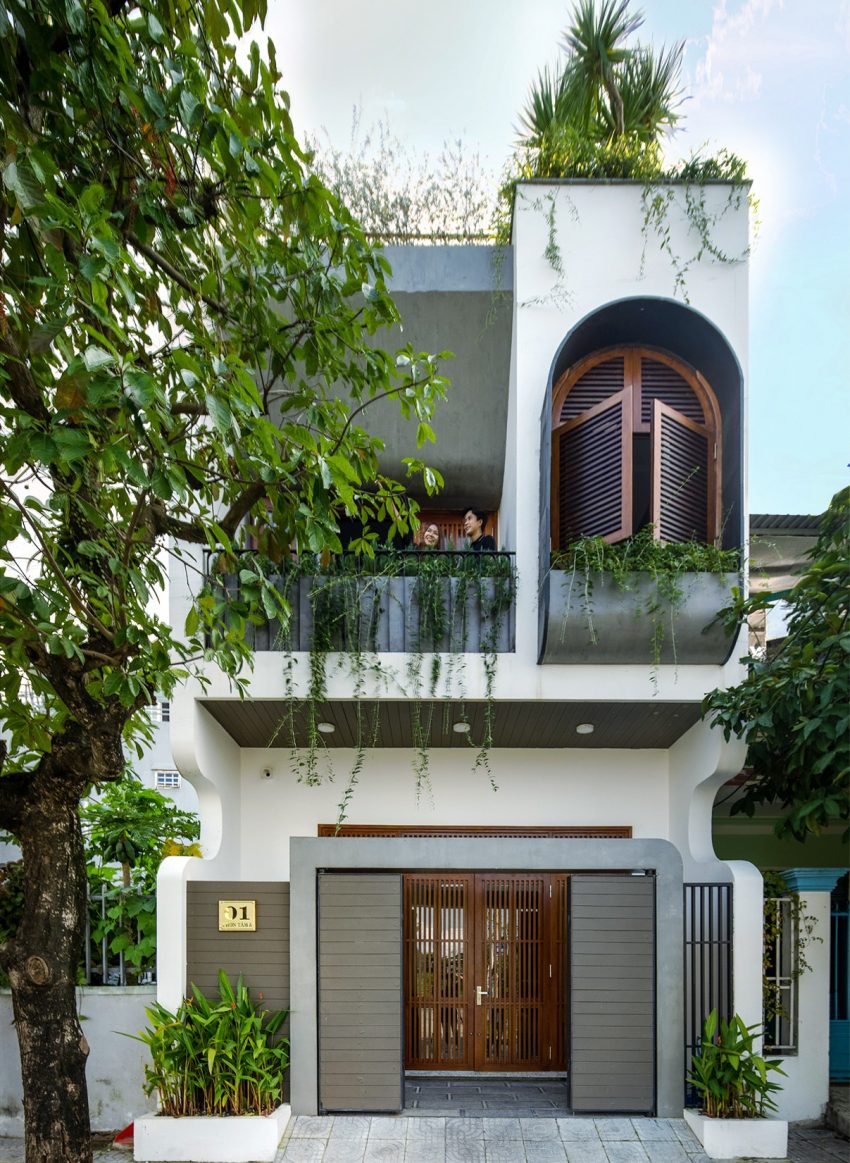
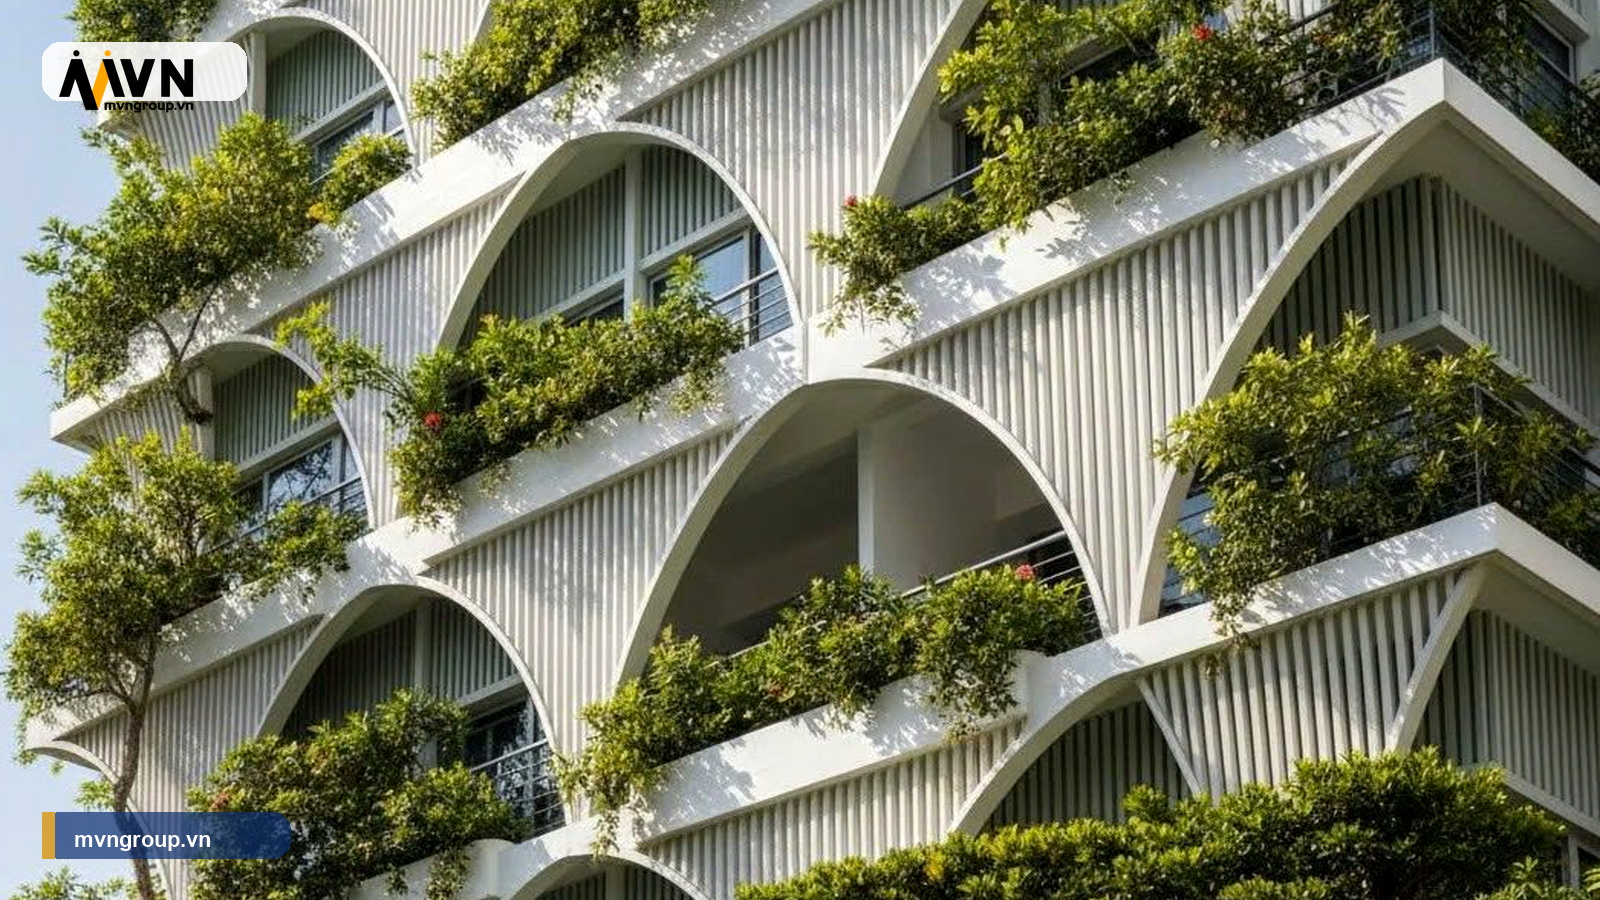
Báo Kiến Việt đã đăng tải bài viết giới thiệu dự án Tam Giao House do MVN architecture & construction thiết kế và thi công.
Công trình được hình thành từ ba giá trị cốt lõi xuyên suốt quá trình thiết kế: giao hòa giữa cũ và mới; giao thoa của ánh sáng, gió và nước; và sự kết nối giữa con người với con người. Những yếu tố này được thể hiện thông qua cách tổ chức không gian mở, xử lý vi khí hậu và lựa chọn vật liệu phù hợp với bối cảnh đô thị Đà Nẵng.
Thông tin dự án
Tên công trình: Tam Giao House
Địa điểm: Quận Liên Chiểu, TP. Đà Nẵng
Diện tích xây dựng: 97.5 m²
Diện tích sàn: 267.5 m²
KTS chủ trì: ThS. KTS Trương Anh Vương
Đơn vị thiết kế & thi công: MVN architecture & construction
Năm hoàn thành: 2020
👉 Xem bài viết đầy đủ tại đây:
https://kienviet.net/2024/1/4/tam-giao-house-khong-gian-song-ket-noi-con-nguoi-voi-thien-nhien-mvn-architecture-construction